

Listing Courtesy of:  STELLAR as distributed by MLS GRID / Listed By: David Plasencia, Esq., Coldwell Banker Realty - Contact: 407-647-1211
 STELLAR as distributed by MLS GRID / Listed By: David Plasencia, Esq., Coldwell Banker Realty - Contact: 407-647-1211
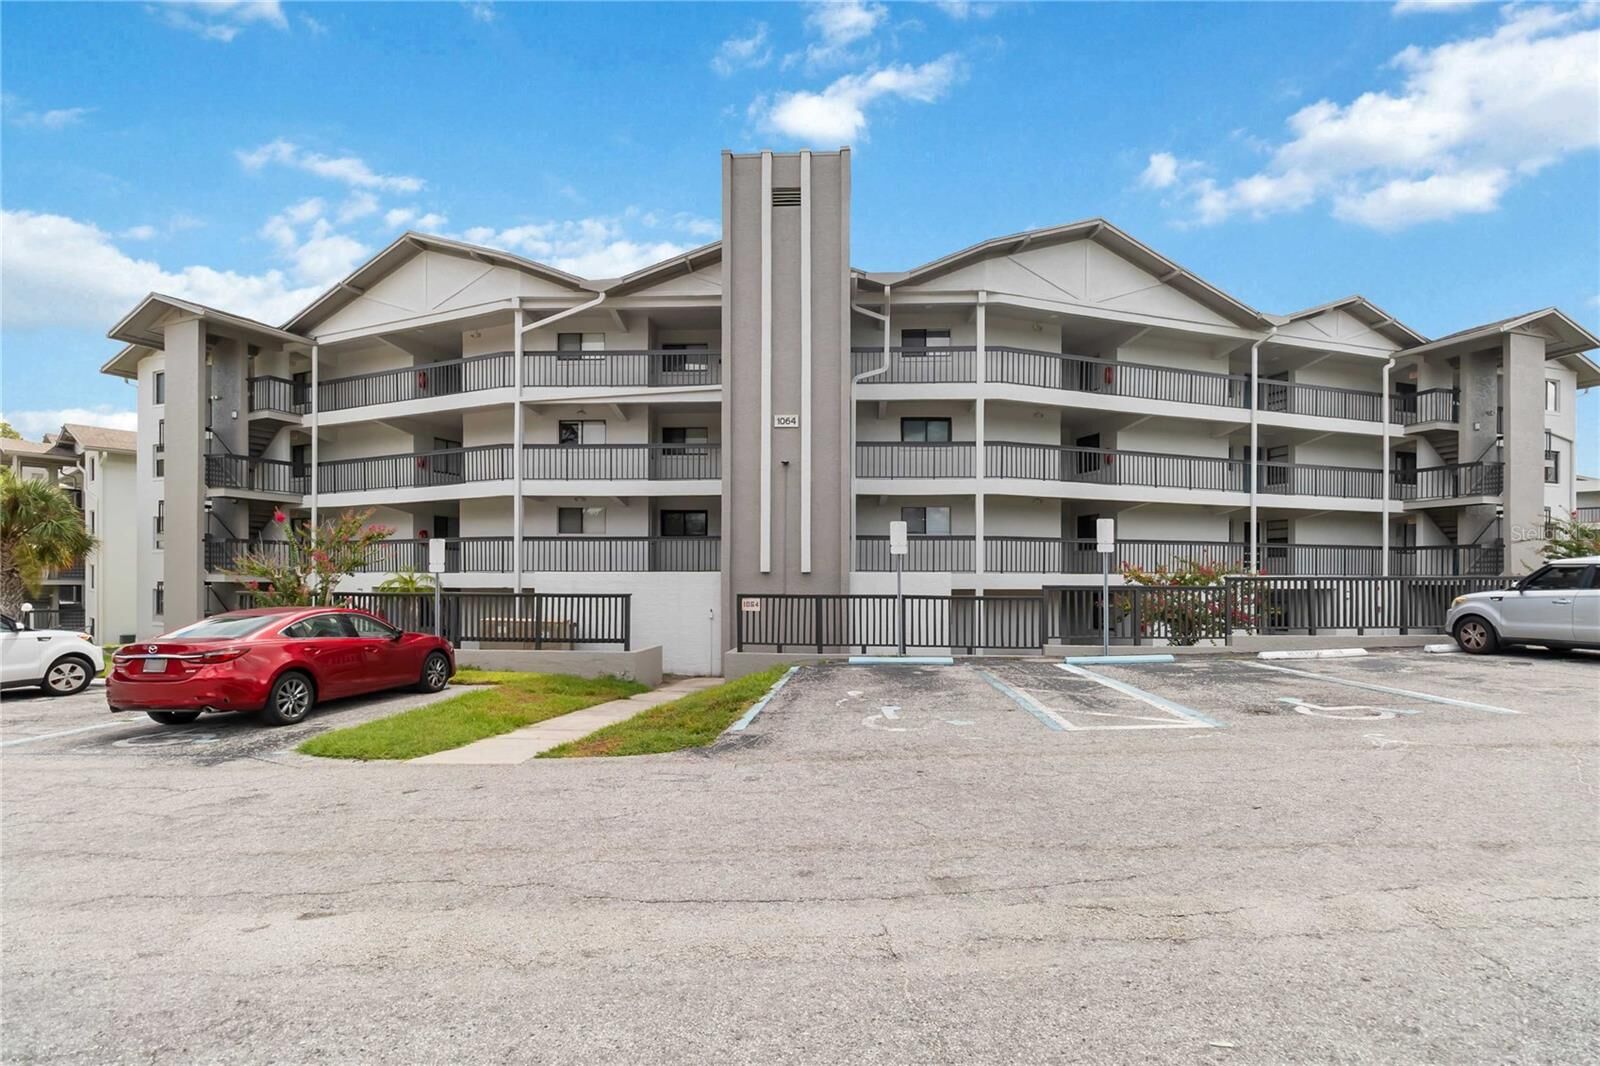
 1064 Lotus Parkway 941 Altamonte Springs, FL 32714
Active (175 Days)
$149,900 (USD)

Description
MLS #:
O6437837
O6437837
Taxes
$2,044(2025)
$2,044(2025)
Lot Size
456 SQFT
456 SQFT
Type
Condo
Condo
Year Built
1984
1984
Views
Trees/Woods, Garden, City
Trees/Woods, Garden, City
County
Seminole County
Seminole County
Listed By
David Plasencia, Esq., Coldwell Banker Realty, Contact: 407-647-1211
Source
STELLAR
Last checked Oct 23 2026 at 12:20 PM EDT
STELLAR
Last checked Oct 23 2026 at 12:20 PM EDT
Bathroom Details
- Full Bathrooms: 2
Interior Features
- Inside Utility
- Unfurnished
- Appliances: Refrigerator
- Appliances: Range
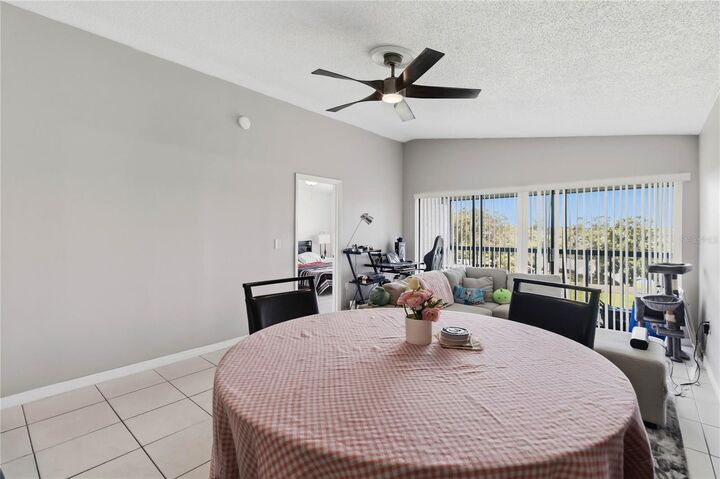
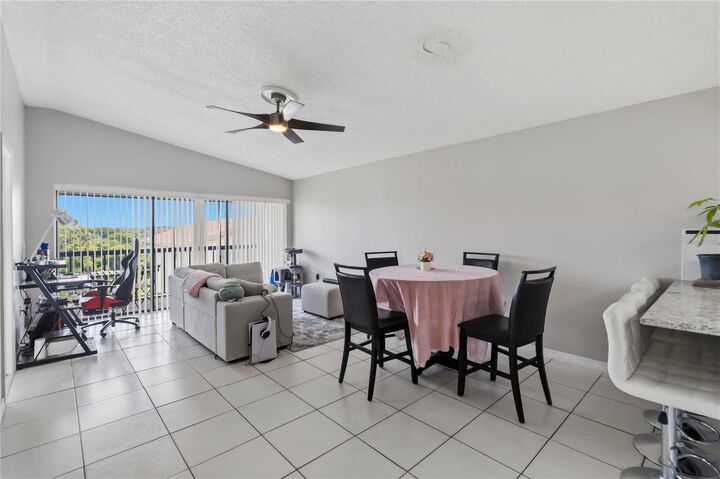
- Cathedral Ceiling(s)
Subdivision
- Lake Lotus Club 1 A Condo
Lot Information
- Sidewalk
- In County
- Paved
Property Features
- Foundation: Other
Heating and Cooling
- Central
- Electric
- Central Air
Homeowners Association Information
- Dues: $684/Monthly
Flooring
- Laminate
Exterior Features
- Block
- Stucco
- Roof: Shingle
Utility Information
- Utilities: Cable Available, Water Connected, Water Source: Public, Bb/Hs Internet Available, Sewer Connected, Underground Utilities
- Sewer: Public Sewer
School Information
- Elementary School: Bear Lake Elementary
- Middle School: Teague Middle
- High School: Lake Brantley High
Parking
- Guest
- Common
- Ground Level
Stories
- 4
Living Area
- 1,118 sqft
Additional Information: Winter Park | 407-647-1211
Location
Disclaimer: Listings Courtesy of “My Florida Regional MLS DBA Stellar MLS © 2026. IDX information is provided exclusively for consumers personal, non-commercial use and may not be used for any other purpose other than to identify properties consumers may be interested in purchasing. All information provided is deemed reliable but is not guaranteed and should be independently verified. Last Updated: 10/23/26 05:20
Based on information submitted to the MLS GRID as of 10/23/2026 08:20. All data is obtained from various sources and may not have been verified by broker or MLS GRID. Supplied Open House Information is subject to change without notice. All information should be independently reviewed and verified for accuracy. Properties may or may not be listed by the office/agent presenting the information.



Residents enjoy a community pool, tennis and racquetball courts, a car wash station, and lake access for fishing, canoeing, and kayaking. The HOA includes exterior insurance, water, sewer, trash, and lawn care. Conveniently located near the Seminole Wekiva Trail, Seminole State College, Altamonte Mall, Cranes Roost Park, hospitals, shopping, and dining, with easy access to SR 434, SR 436, SR 414, and I-4. A great opportunity for a primary residence or investment property in the highly regarded Seminole County school district.