

Listing Courtesy of:  STELLAR as distributed by MLS GRID / Listed By: Ashley Fisak, Coldwell Banker Realty - Contact: 407-647-1211
 STELLAR as distributed by MLS GRID / Listed By: Ashley Fisak, Coldwell Banker Realty - Contact: 407-647-1211
 513 Oakcrest Street Altamonte Springs, FL 32714
Active (93 Days)
$490,000 (USD)

Description
MLS #:
O6426435
O6426435
Taxes
$4,034(2025)
$4,034(2025)
Lot Size
9,351 SQFT
9,351 SQFT
Type
Single-Family Home
Single-Family Home
Year Built
1972
1972
County
Seminole County
Seminole County
Listed By
Ashley Fisak, Coldwell Banker Realty, Contact: 407-647-1211
Source
STELLAR
Last checked Oct 22 2026 at 9:14 AM EDT
STELLAR
Last checked Oct 22 2026 at 9:14 AM EDT
Bathroom Details
- Full Bathrooms: 3
Interior Features
- Unfurnished
- Appliances: Dishwasher
- Appliances: Electric Water Heater
- Appliances: Refrigerator
- Appliances: Washer
- Open Floorplan
- Appliances: Range Hood
- Appliances: Dryer
- Appliances: Built-In Oven
- Eat-In Kitchen
- Smart Home
- Primarybedroom Upstairs
Subdivision
- Spring Oaks
Property Features
- Foundation: Slab
Heating and Cooling
- Central
- Electric
- Central Air
Homeowners Association Information
- Dues: $30/Annually
Flooring
- Carpet
- Tile
Exterior Features
- Brick
- Block
- Roof: Shingle
Utility Information
- Utilities: Cable Connected, Water Source: Public, Electricity Connected, Sewer Connected
- Sewer: Public Sewer
School Information
- Elementary School: Forest City Elementary
- Middle School: Rock Lake Middle
- High School: Lake Brantley High
Parking
- Driveway
Stories
- 2
Living Area
- 2,400 sqft
Additional Information: Winter Park | 407-647-1211
Location
Disclaimer: Listings Courtesy of “My Florida Regional MLS DBA Stellar MLS © 2026. IDX information is provided exclusively for consumers personal, non-commercial use and may not be used for any other purpose other than to identify properties consumers may be interested in purchasing. All information provided is deemed reliable but is not guaranteed and should be independently verified. Last Updated: 10/22/26 02:14
Based on information submitted to the MLS GRID as of 10/22/2026 05:14. All data is obtained from various sources and may not have been verified by broker or MLS GRID. Supplied Open House Information is subject to change without notice. All information should be independently reviewed and verified for accuracy. Properties may or may not be listed by the office/agent presenting the information.



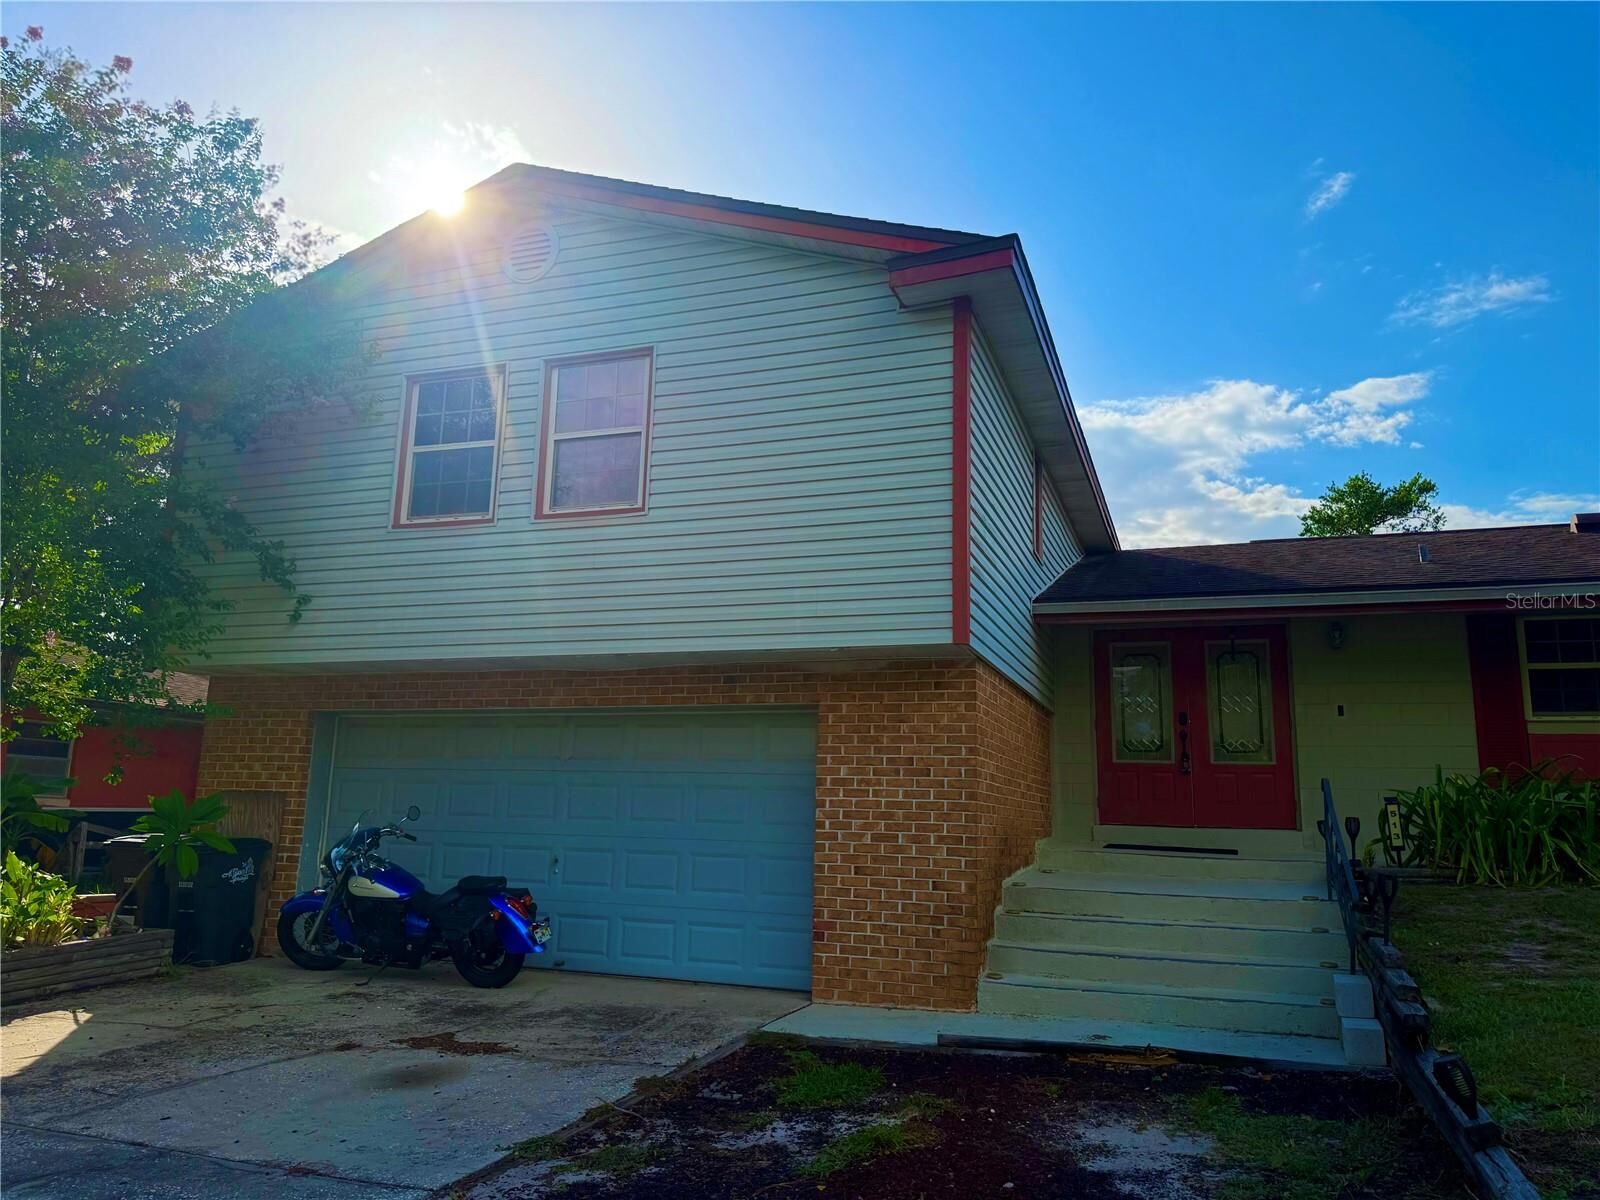
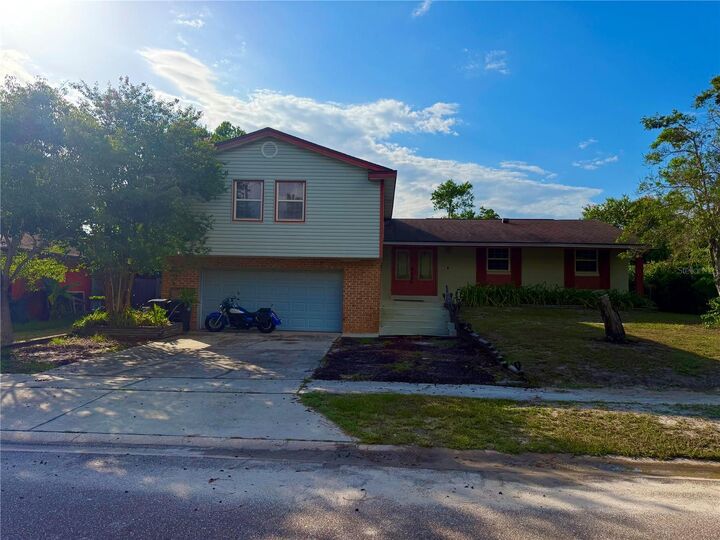
Welcome to your new home with this spacious 4-bedroom, 3-bathroom single-family home offering approximately 2,400 square feet of living space with an open concept in the highly desirable Spring Oaks neighborhood of Altamonte Springs, Florida!
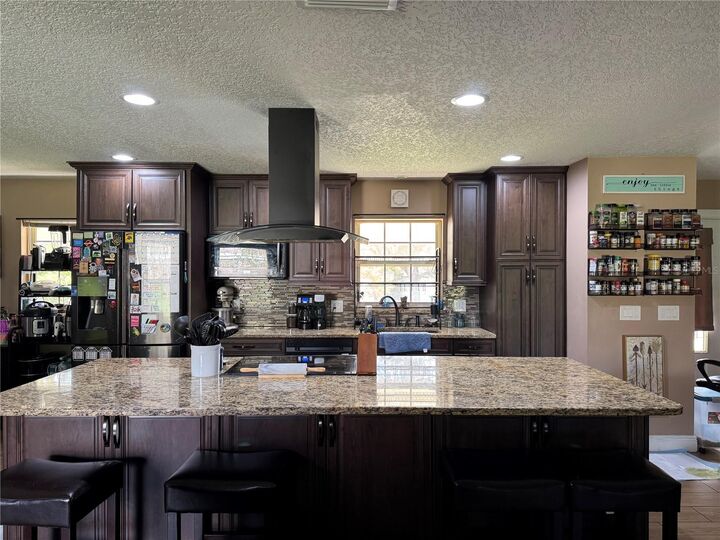
This home combines comfort, functionality, and valuable updates with features designed for everyday living. The kitchen showcases granite countertops and beautiful real wood cabinetry, while the owners’ suite also features the same real wood cabinets and granite countertops for a timeless, quality finish.
Enjoy the benefits of updated plumbing and updated windows, along with tile flooring that mimic the hardwood look throughout the home for easy maintenance and a clean, cohesive look. Carpet is limited to the bedrooms, adding comfort where you want it most.
The home also features a two-car garage, a fenced-in yard, and a smart hub serving the main floor and downstairs area, offering added convenience and flexibility for modern living. With four bedrooms, three full bathrooms, and approximately 2,400 square feet, there is plenty of room to accommodate family, guests, a home office, or additional living needs providing the ability for a recreation area or a mother-in-law suite, whichever fits your family best!
As an added bonus, the home is located in the front of the neighborhood which allows for the electricity to be on the city grid, so if and when power is lost, it’s one of the very first areas brought back up! Additionally, the neighborhood is the largest neighborhood in Altamonte Springs and only has a voluntary HOA!
If you’re looking for space, practical updates, and desirable features in an established Altamonte Springs neighborhood, this home is worth a closer look!
Schedule your showing today and discover the possibilities of making this Spring Oaks home your own!