

Listing Courtesy of:  STELLAR as distributed by MLS GRID / Listed By: Tamara Mazo Ferro, Coldwell Banker Realty - Contact: 407-647-1211
 STELLAR as distributed by MLS GRID / Listed By: Tamara Mazo Ferro, Coldwell Banker Realty - Contact: 407-647-1211
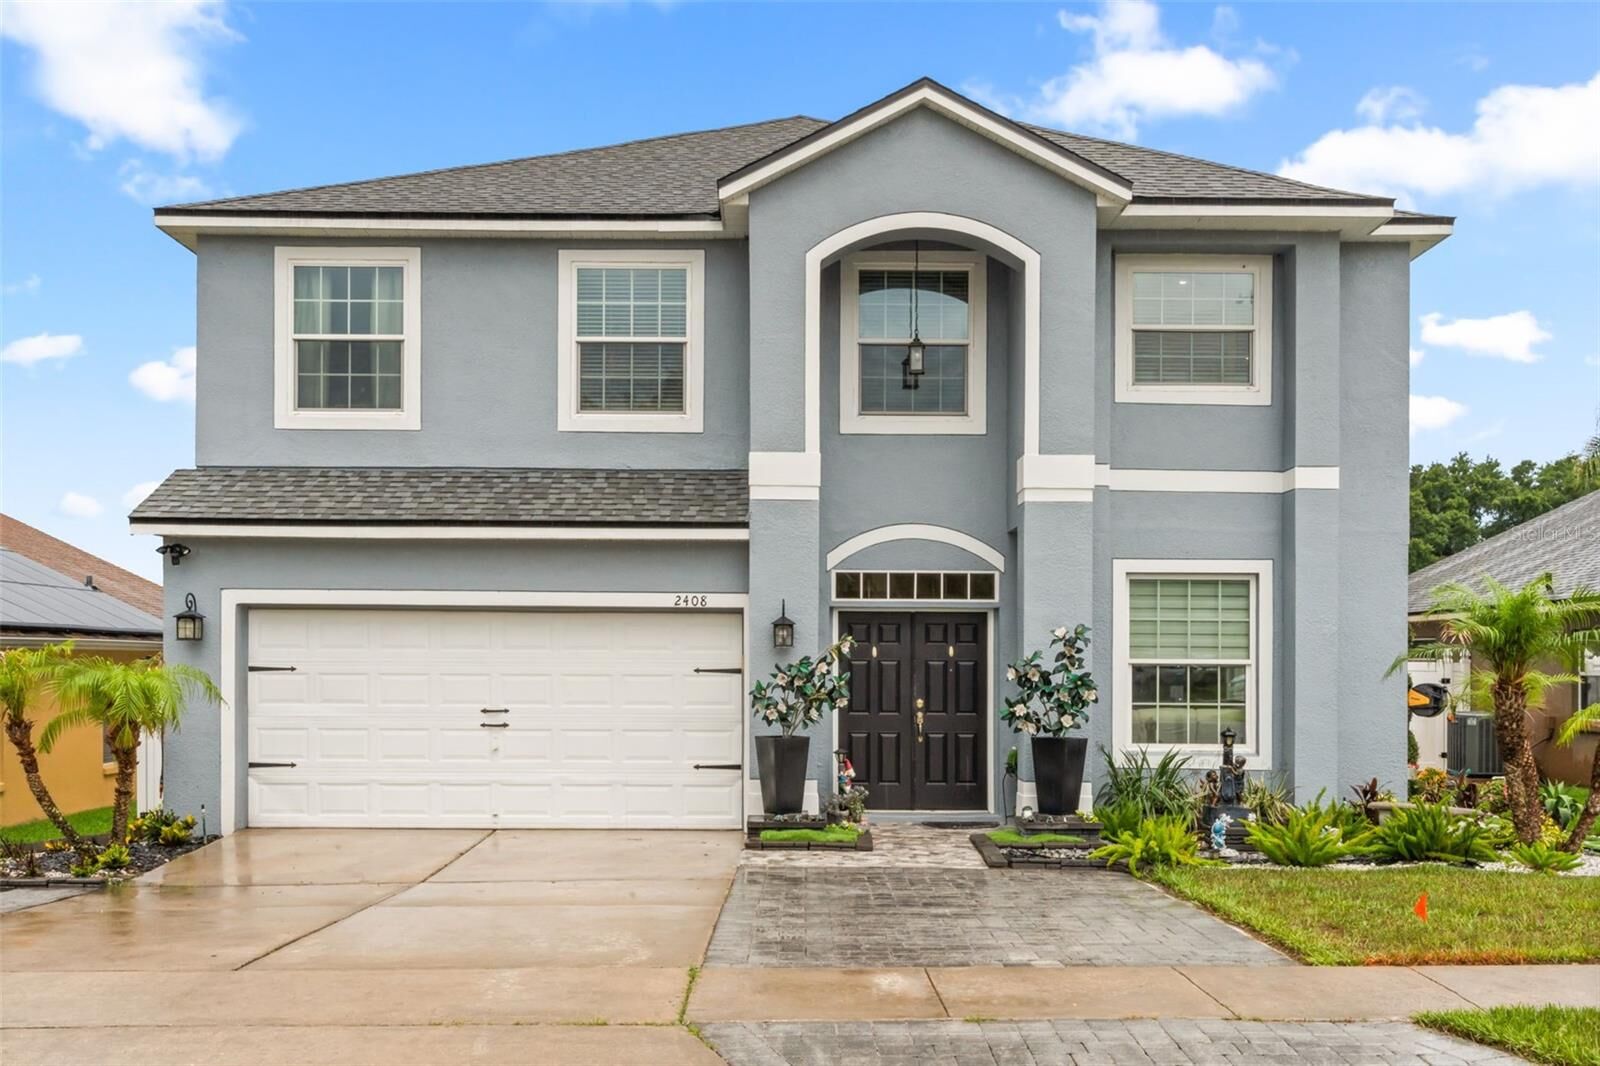
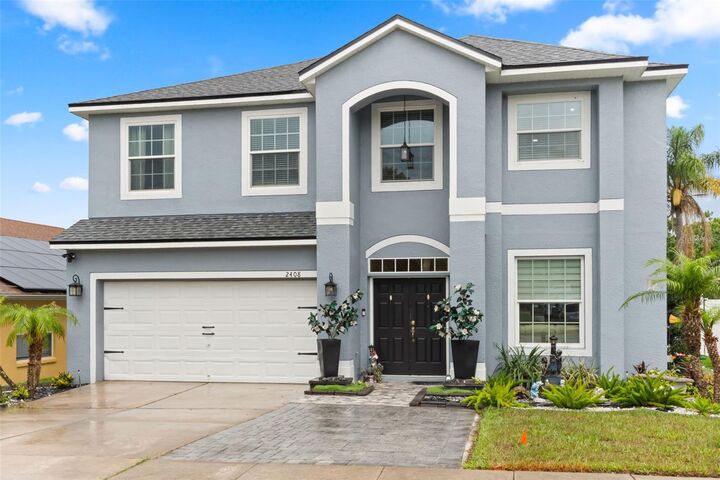
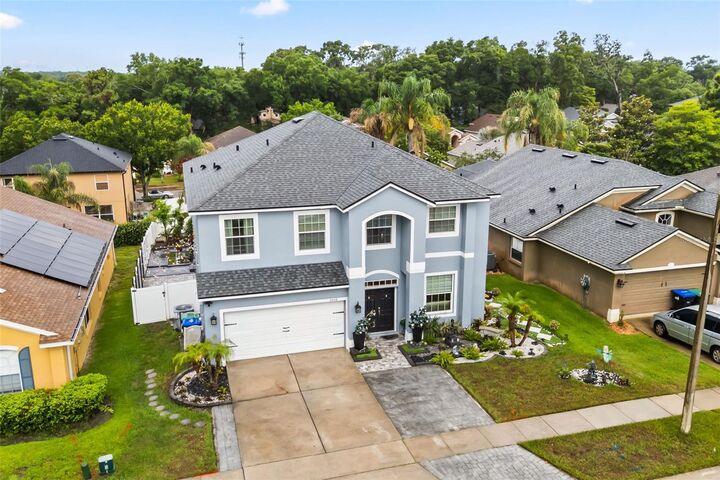
 2408 Cimmaron Ash Way Apopka, FL 32703
Active (46 Days)
$569,999 (USD)

Description
MLS #:
O6432882
O6432882
Taxes
$5,027(2025)
$5,027(2025)
Lot Size
7,129 SQFT
7,129 SQFT
Type
Single-Family Home
Single-Family Home
Year Built
2002
2002
County
Orange County
Orange County
Listed By
Tamara Mazo Ferro, Coldwell Banker Realty, Contact: 407-647-1211
Source
STELLAR
Last checked Sep 28 2026 at 3:42 PM EDT
STELLAR
Last checked Sep 28 2026 at 3:42 PM EDT
Bathroom Details
- Full Bathrooms: 3
- Half Bathroom: 1
Interior Features
- Split Bedroom
- Furnished
- Walk-In Closet(s)
- Appliances: Dishwasher
- Appliances: Electric Water Heater
- Appliances: Refrigerator
- Appliances: Washer
- Open Floorplan
- Appliances: Microwave
- Appliances: Range
- Appliances: Dryer
- Appliances: Wine Refrigerator
- Appliances: Other
- Thermostat
- Eat-In Kitchen
- High Ceilings
- Built-In Features
Subdivision
- Wekiva Club Ph 02 48 88
Property Features
- Foundation: Slab
Heating and Cooling
- Central
- Electric
- Central Air
Homeowners Association Information
- Dues: $504/Semi-Annually
Flooring
- Vinyl
- Tile
Exterior Features
- Block
- Stucco
- Roof: Shingle
Utility Information
- Utilities: Cable Connected, Public, Water Connected, Water Source: Public, Electricity Connected, Sewer Connected
- Sewer: Public Sewer
School Information
- Elementary School: Clay Springs Elem
- Middle School: Piedmont Lakes Middle
- High School: Wekiva High
Living Area
- 2,916 sqft
Additional Information: Winter Park | 407-647-1211
Location
Disclaimer: Listings Courtesy of “My Florida Regional MLS DBA Stellar MLS © 2026. IDX information is provided exclusively for consumers personal, non-commercial use and may not be used for any other purpose other than to identify properties consumers may be interested in purchasing. All information provided is deemed reliable but is not guaranteed and should be independently verified. Last Updated: 9/28/26 08:42
Based on information submitted to the MLS GRID as of 9/28/2026 11:42. All data is obtained from various sources and may not have been verified by broker or MLS GRID. Supplied Open House Information is subject to change without notice. All information should be independently reviewed and verified for accuracy. Properties may or may not be listed by the office/agent presenting the information.



The tastefully designed kitchen flows into a second living area at the rear of the home, providing plenty of room for relaxing and entertaining. A two-car garage, bathroom, and laundry room are conveniently located nearby.
All bedrooms are situated on the second floor. The spacious primary suite features a large bathroom, a walk-in closet, and a versatile bonus area that can serve as a home office, additional storage, or a cozy sitting area for enjoying your morning coffee.
Next to the primary suite is a generously sized guest or in-law suite featuring a walk-in closet and a private bathroom. Two additional spacious bedrooms share another full bathroom.
The true highlight of this home is the spectacular outdoor entertaining area. Designed for hosting guests and gatherings, the covered patio features an outdoor grill, two refrigerators, a relaxing hammock, and a beautifully arranged seating area. This inviting backyard retreat is the perfect place to entertain or simply unwind at the end of the day.