

Listing Courtesy of:  STELLAR as distributed by MLS GRID / Listed By: Katherine Perdomo, Coldwell Banker Realty - Contact: 407-647-1211
 STELLAR as distributed by MLS GRID / Listed By: Katherine Perdomo, Coldwell Banker Realty - Contact: 407-647-1211
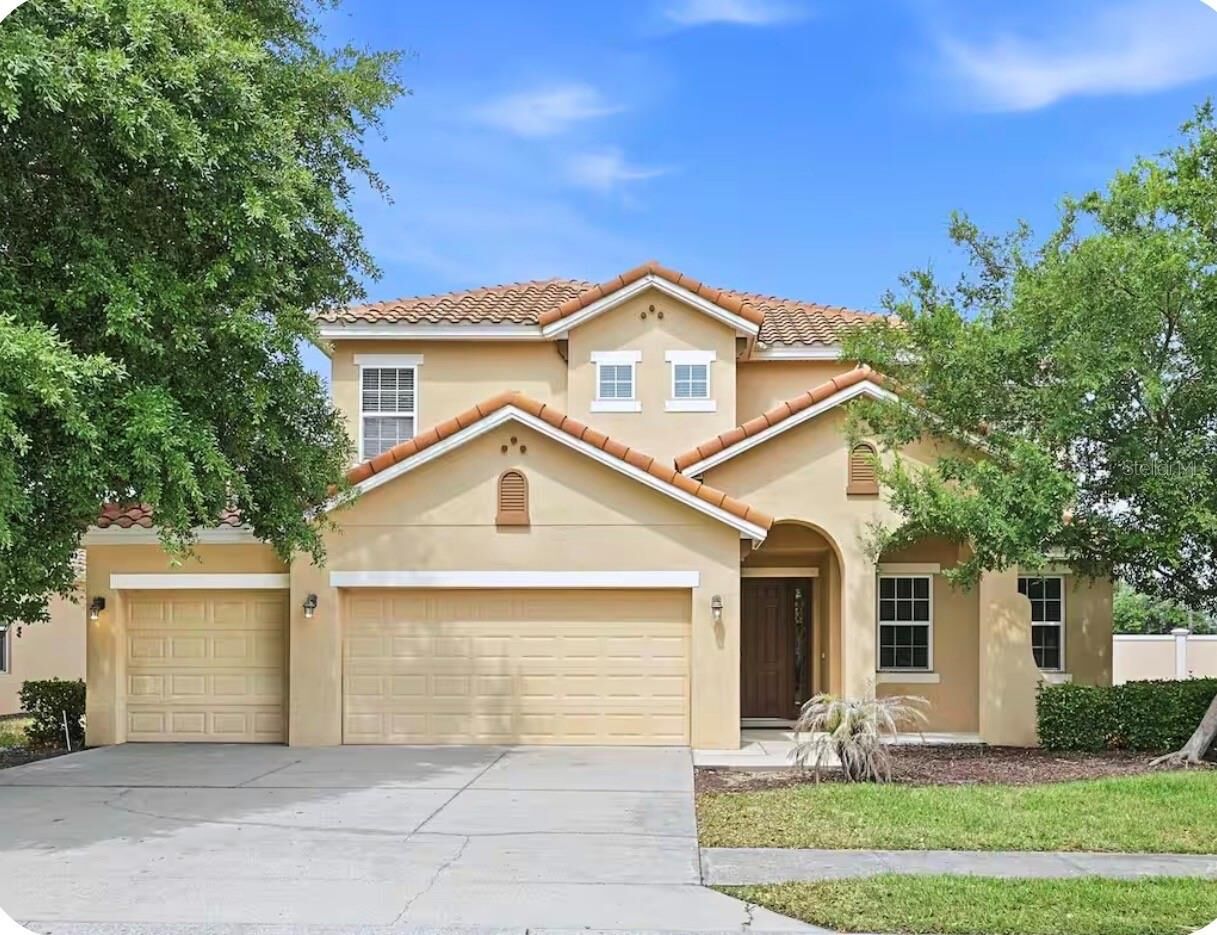
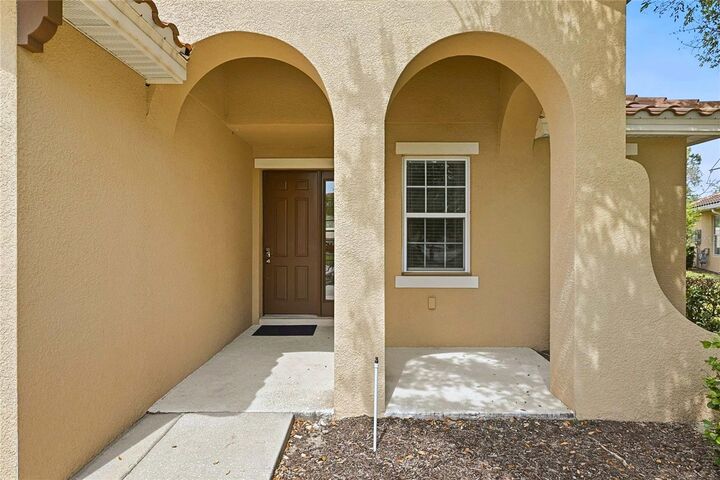
 4035 Oakrise Loop Davenport, FL 33837
Active (327 Days)
$637,900 (USD)

Description
MLS #:
O6434411
O6434411
Taxes
$11,237(2025)
$11,237(2025)
Lot Size
9,030 SQFT
9,030 SQFT
Type
Single-Family Home
Single-Family Home
Year Built
2013
2013
County
Polk County
Polk County
Listed By
Katherine Perdomo, Coldwell Banker Realty, Contact: 407-647-1211
Source
STELLAR
Last checked Oct 22 2026 at 9:14 AM EDT
STELLAR
Last checked Oct 22 2026 at 9:14 AM EDT
Bathroom Details
- Full Bathrooms: 5
Interior Features
- Stone Counters
- Furnished
- Living Room/Dining Room Combo
- Walk-In Closet(s)
- Appliances: Dishwasher
- Appliances: Refrigerator
- Appliances: Washer
- Ceiling Fans(s)
- Open Floorplan
- Appliances: Microwave
- Appliances: Range
- Appliances: Dryer
- Thermostat
- High Ceilings
Subdivision
- Oakmont Ph 1
Property Features
- Foundation: Slab
Heating and Cooling
- Central
- Central Air
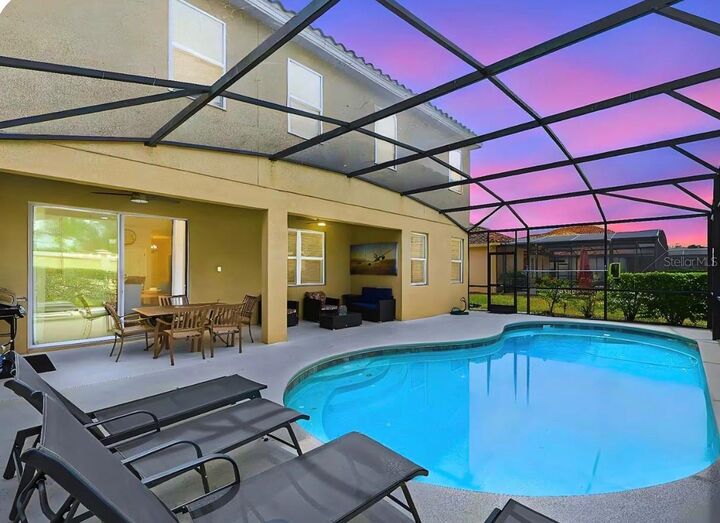
Pool Information
- Screen Enclosure
- In Ground
- Lighting
Homeowners Association Information
- Dues: $260/Quarterly
Flooring
- Ceramic Tile
- Carpet
Exterior Features
- Block
- Stucco
- Roof: Tile
Utility Information
- Utilities: Cable Connected, Water Source: Public, Electricity Available
- Sewer: Public Sewer
Living Area
- 3,136 sqft
Additional Information: Winter Park | 407-647-1211
Location
Disclaimer: Listings Courtesy of “My Florida Regional MLS DBA Stellar MLS © 2026. IDX information is provided exclusively for consumers personal, non-commercial use and may not be used for any other purpose other than to identify properties consumers may be interested in purchasing. All information provided is deemed reliable but is not guaranteed and should be independently verified. Last Updated: 10/22/26 02:14
Based on information submitted to the MLS GRID as of 10/22/2026 05:14. All data is obtained from various sources and may not have been verified by broker or MLS GRID. Supplied Open House Information is subject to change without notice. All information should be independently reviewed and verified for accuracy. Properties may or may not be listed by the office/agent presenting the information.



The open-concept floor plan is ideal for entertaining, featuring a spacious kitchen with a large center island, beautiful countertops, ample cabinetry, and plenty of room for family and guests. Generously sized bedrooms and multiple living areas provide exceptional comfort and flexibility.
Step outside to your own private screened-in pool and covered lanai, creating the perfect Florida setting for relaxing, entertaining, and enjoying the sunshine year-round.
Located in one of Davenport’s sought-after resort communities, residents and guests can enjoy resort-style amenities while being conveniently located near Walt Disney World, major attractions, shopping, dining, golf, and Central Florida’s main roadways.
Whether you’re searching for a beautiful Florida home or an income-producing vacation property, 4035 Oakrise Loop offers the space, location, and lifestyle buyers are looking for. Schedule your private showing today!