

Listing Courtesy of:  STELLAR as distributed by MLS GRID / Listed By: Tatyana Clark, Coldwell Banker Realty - Contact: 407-647-1211
 STELLAR as distributed by MLS GRID / Listed By: Tatyana Clark, Coldwell Banker Realty - Contact: 407-647-1211
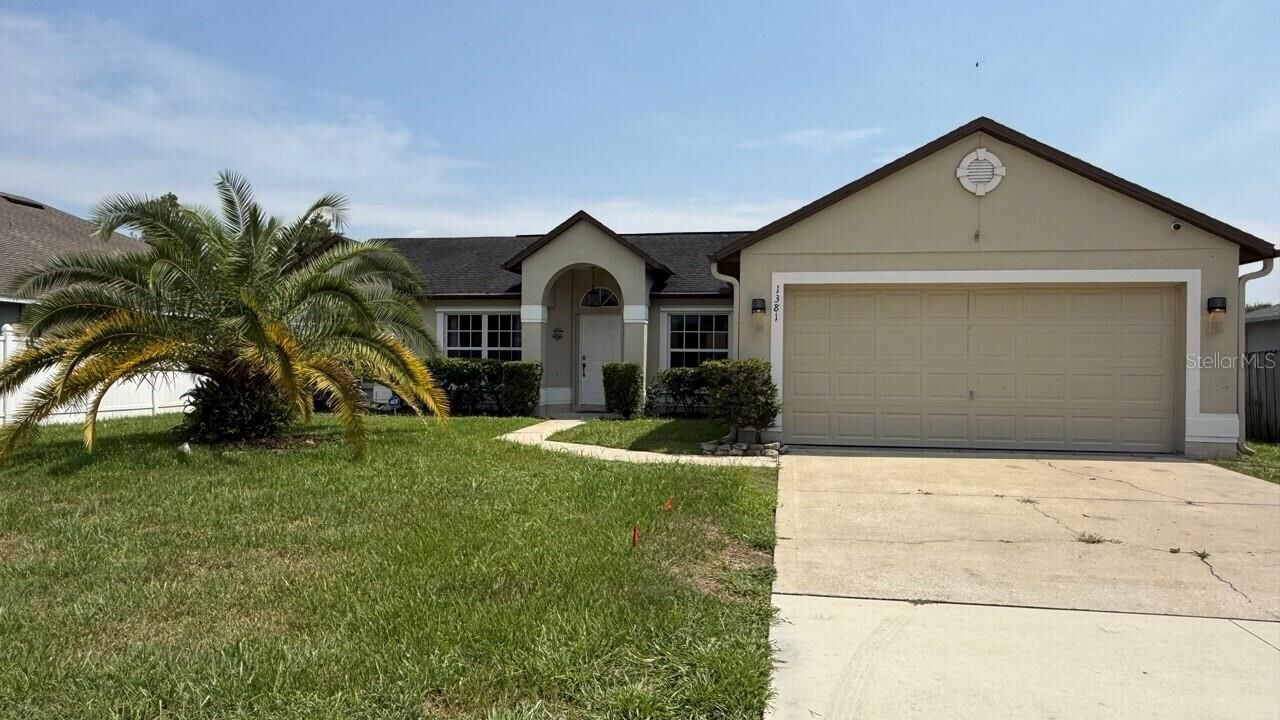
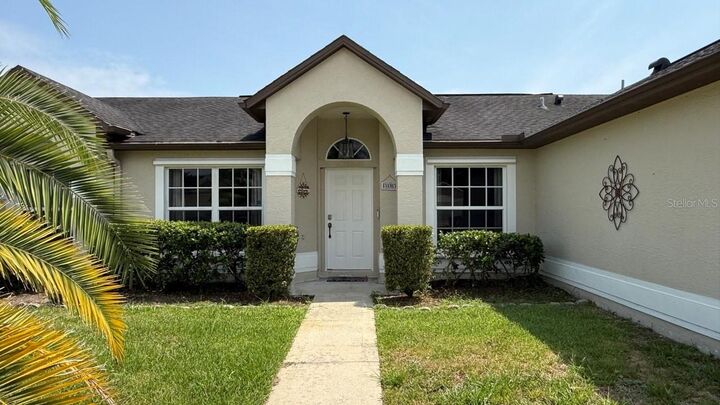
 1381 Fallwood Drive Deltona, FL 32725
Active (1 Days)
$2,300 (USD)
Description
MLS #:
O6429156
O6429156
Lot Size
8,625 SQFT
8,625 SQFT
Type
Rental
Rental
Year Built
2003
2003
County
Volusia County
Volusia County
Listed By
Tatyana Clark, Coldwell Banker Realty, Contact: 407-647-1211
Source
STELLAR
Last checked Jul 30 2026 at 11:04 AM EDT
STELLAR
Last checked Jul 30 2026 at 11:04 AM EDT
Bathroom Details
- Full Bathrooms: 2
Interior Features
- Kitchen/Family Room Combo
- Appliances: Dishwasher
- Appliances: Electric Water Heater
- Appliances: Refrigerator
- Appliances: Washer
- Open Floorplan
- Appliances: Disposal
- Appliances: Microwave
- Appliances: Range
- Appliances: Dryer
- Thermostat
- Eat-In Kitchen
- High Ceilings
- Negotiable
- Primary Bedroom Main Floor
Subdivision
- Autumn Woods Unit 03
Heating and Cooling
- Central
- Central Air
Flooring
- Ceramic Tile
- Laminate
Utility Information
- Utilities: Cable Available, Water Source: Public, Bb/Hs Internet Available, Electricity Connected
- Sewer: Public Sewer
School Information
- Elementary School: Forest Lake Elem
- Middle School: Deltona Middle
- High School: Deltona High
Parking
- Driveway
Stories
- 1
Living Area
- 1,585 sqft
Additional Information: Winter Park | 407-647-1211
Location
Disclaimer: Listings Courtesy of “My Florida Regional MLS DBA Stellar MLS © 2026. IDX information is provided exclusively for consumers personal, non-commercial use and may not be used for any other purpose other than to identify properties consumers may be interested in purchasing. All information provided is deemed reliable but is not guaranteed and should be independently verified. Last Updated: 7/30/26 04:04
Based on information submitted to the MLS GRID as of 7/30/2026 07:04. All data is obtained from various sources and may not have been verified by broker or MLS GRID. Supplied Open House Information is subject to change without notice. All information should be independently reviewed and verified for accuracy. Properties may or may not be listed by the office/agent presenting the information.



The spacious primary suite has laminate flooring, a walk-in closet, and a private bathroom with dual sinks, a walk-in shower, and a jetted tub. Two additional bedrooms are located on the other side of the home and share a second full bathroom.
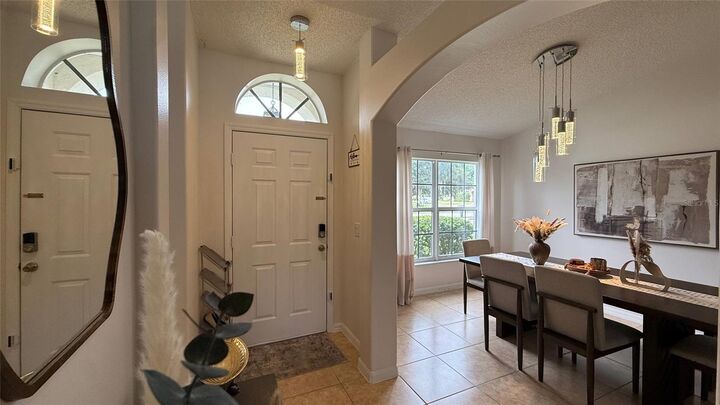
The kitchen includes updated appliances, a breakfast bar, and a casual dining nook. There is also a separate dining room that could be used for meals, entertaining, or a home office. The large living room provides plenty of space to relax and gather.
The fully fenced backyard includes a large screened patio, perfect for enjoying morning coffee, outdoor meals, or quiet evenings at home. The property also includes a newer washer and dryer, a two-car garage, and optional furnishings. Available for a 12-month lease with the option to renew. Conveniently located near Publix, shopping, restaurants, medical offices, parks, walking and biking trails, and Lake Monroe, with easy access to I-4.