

Listing Courtesy of:  STELLAR as distributed by MLS GRID / Listed By: David Plasencia, Esq., Coldwell Banker Realty - Contact: 407-647-1211
 STELLAR as distributed by MLS GRID / Listed By: David Plasencia, Esq., Coldwell Banker Realty - Contact: 407-647-1211
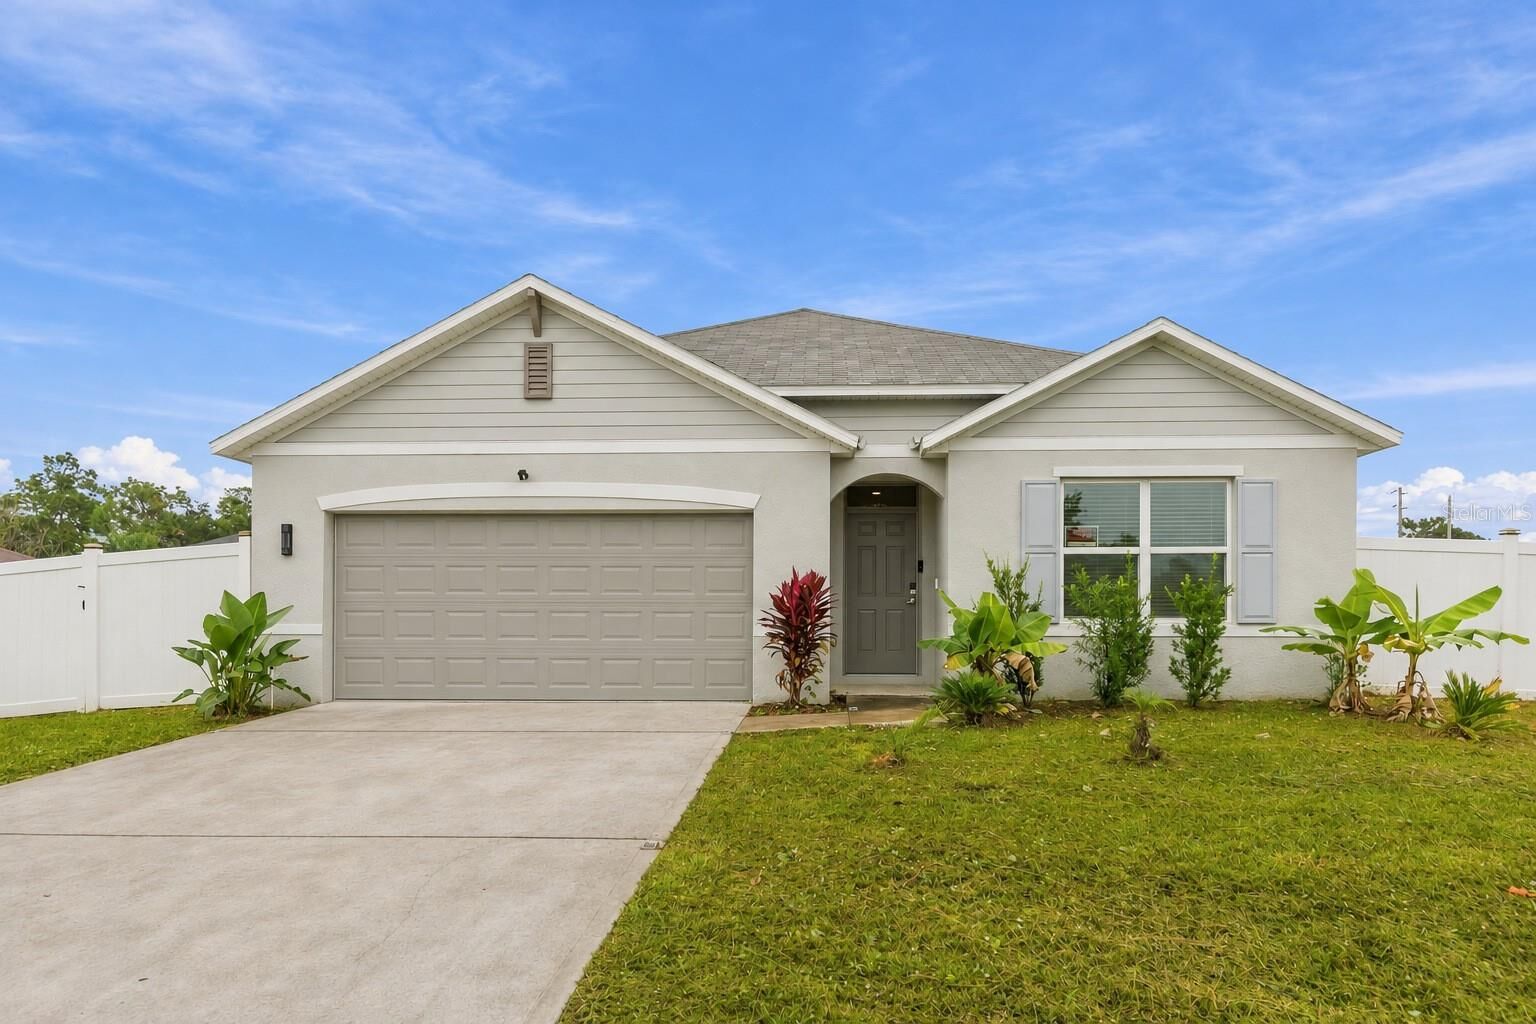
1002 Cannock Drive Kissimmee, FL 34758
Active (0 Days)
$274,900 (USD)
Description
MLS #:
O6458267
O6458267
Taxes
$4,659(2025)
$4,659(2025)
Lot Size
9,453 SQFT
9,453 SQFT
Type
Single-Family Home
Single-Family Home
Year Built
2023
2023
Style
Ranch, Florida
Ranch, Florida
County
Osceola County
Osceola County
Listed By
David Plasencia, Esq., Coldwell Banker Realty, Contact: 407-647-1211
Source
STELLAR
Last checked Nov 18 2026 at 9:01 PM EST
STELLAR
Last checked Nov 18 2026 at 9:01 PM EST
Bathroom Details
- Full Bathrooms: 2
Interior Features
- Inside Utility
- Unfurnished
- Stone Counters
- Appliances: Dishwasher
- Appliances: Refrigerator
- Appliances: Washer
- Ceiling Fans(s)
- Open Floorplan
- Appliances: Microwave
- Appliances: Range
- Appliances: Dryer
- Primary Bedroom Main Floor
Subdivision
- Poinciana Village 2 Nbhd 1
Lot Information
- In County
- Paved
Property Features
- Foundation: Slab
Heating and Cooling
- Central
- Electric
- Central Air
Homeowners Association Information
- Dues: $35/Monthly
Flooring
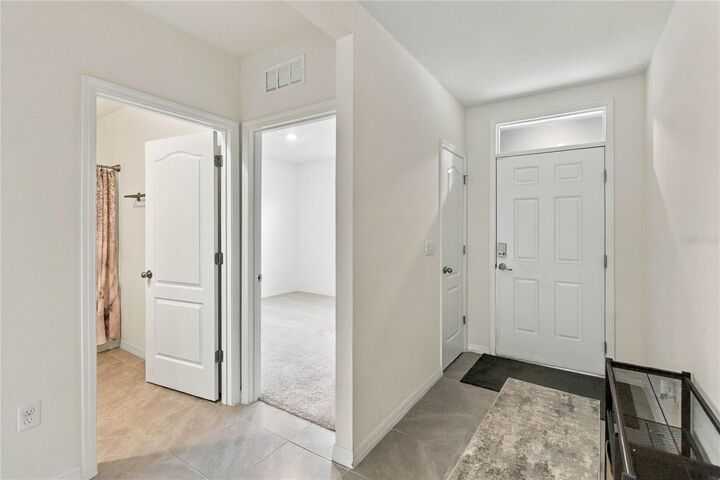
- Ceramic Tile
- Carpet
- Luxury Vinyl
Exterior Features
- Block
- Roof: Shingle
Utility Information
- Utilities: Water Source: Public, Bb/Hs Internet Available, Electricity Connected
- Sewer: Public Sewer
School Information
- Elementary School: Deerwood Elem (Osceola Cty)
- Middle School: Discovery Intermediate
- High School: Liberty High
Stories
- 1
Living Area
- 1,872 sqft
Additional Information: Winter Park | 407-647-1211
Location
Disclaimer: Listings Courtesy of “My Florida Regional MLS DBA Stellar MLS © 2026. IDX information is provided exclusively for consumers personal, non-commercial use and may not be used for any other purpose other than to identify properties consumers may be interested in purchasing. All information provided is deemed reliable but is not guaranteed and should be independently verified. Last Updated: 11/18/26 13:01
Based on information submitted to the MLS GRID as of 11/18/2026 16:01. All data is obtained from various sources and may not have been verified by broker or MLS GRID. Supplied Open House Information is subject to change without notice. All information should be independently reviewed and verified for accuracy. Properties may or may not be listed by the office/agent presenting the information.



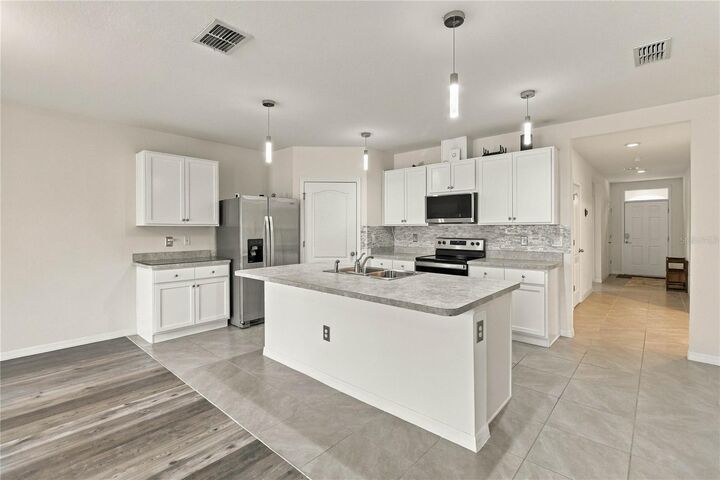
Pull up a stool at the oversized kitchen island for coffee or gather around it with friends. An upgraded stone backsplash, stainless steel appliances, and a spacious pantry give the kitchen style and storage, while upgraded hardwood flooring and interior lighting warm up the living areas. The primary suite sits at the back of the home for added privacy and features a dual vanity, a roomy shower, and a walk-in closet. Three additional bedrooms offer flexibility for guests, a home office, or a hobby room.
Enjoy the community pool and fitness center, with cable and internet included in the HOA. Orlando-area resorts, theme parks, and attractions are within easy reach. Available for a quick close. Schedule your private showing and see how easily this home fits your day-to-day.