

Listing Courtesy of:  STELLAR as distributed by MLS GRID / Listed By: Milton James, Coldwell Banker Realty - Contact: 407-647-1211
 STELLAR as distributed by MLS GRID / Listed By: Milton James, Coldwell Banker Realty - Contact: 407-647-1211
 1025 Margot Lane Lake Wales, FL 33853
Active (70 Days)
$259,999 (USD)

Description
MLS #:
O6432118
O6432118
Taxes
$3,971(2026)
$3,971(2026)
Lot Size
9,657 SQFT
9,657 SQFT
Type
Single-Family Home
Single-Family Home
Year Built
2017
2017
County
Polk County
Polk County
Listed By
Milton James, Coldwell Banker Realty, Contact: 407-647-1211
Source
STELLAR
Last checked Oct 18 2026 at 9:10 AM EDT
STELLAR
Last checked Oct 18 2026 at 9:10 AM EDT
Bathroom Details
- Full Bathrooms: 2
Interior Features
- Unfurnished
- Solid Surface Counters
- Walk-In Closet(s)
- Appliances: Dishwasher
- Appliances: Electric Water Heater
- Appliances: Washer
- Ceiling Fans(s)
- Open Floorplan
- Appliances: Dryer
- Appliances: Convection Oven
- High Ceilings
Subdivision
- Whispering Ridge Ph 01
Lot Information
- Cul-De-Sac
Property Features
- Foundation: Slab
Heating and Cooling
- Central
- Central Air
Homeowners Association Information
- Dues: $50/Monthly
Flooring
- Ceramic Tile
- Carpet
- Laminate
Exterior Features
- Block
- Roof: Shingle
Utility Information
- Utilities: Sprinkler Recycled, Cable Available, Water Connected, Water Source: Public, Bb/Hs Internet Available, Sewer Connected, Underground Utilities
- Sewer: Public Sewer
- Energy: Irrigation-Reclaimed Water
School Information
- Elementary School: Spook Hill Elem
- Middle School: McLaughlin Academy of Excellence
- High School: Bartow High
Living Area
- 1,929 sqft
Listing Price History
Date
Event
Price
% Change
$ (+/-)
Oct 13, 2026
Price Changed
$259,999
-5%
-$15,001
Sep 13, 2026
Price Changed
$275,000
-4%
-$10,000
Aug 07, 2026
Listed
$285,000
-
-
Additional Information: Winter Park | 407-647-1211
Location
Disclaimer: Listings Courtesy of “My Florida Regional MLS DBA Stellar MLS © 2026. IDX information is provided exclusively for consumers personal, non-commercial use and may not be used for any other purpose other than to identify properties consumers may be interested in purchasing. All information provided is deemed reliable but is not guaranteed and should be independently verified. Last Updated: 10/18/26 02:10
Based on information submitted to the MLS GRID as of 10/18/2026 05:10. All data is obtained from various sources and may not have been verified by broker or MLS GRID. Supplied Open House Information is subject to change without notice. All information should be independently reviewed and verified for accuracy. Properties may or may not be listed by the office/agent presenting the information.



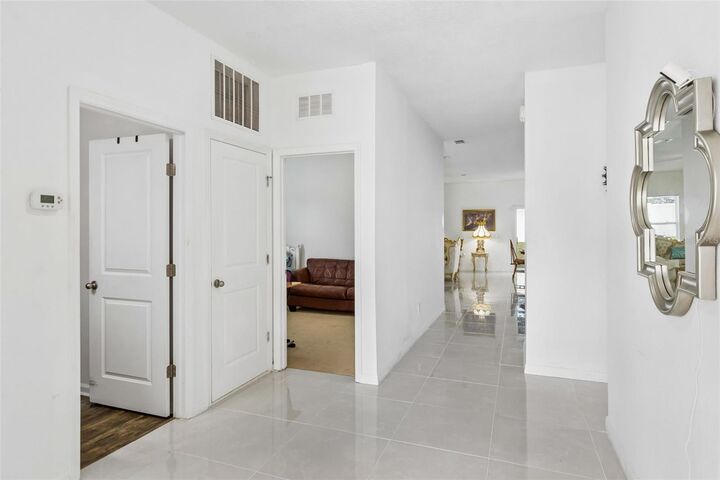
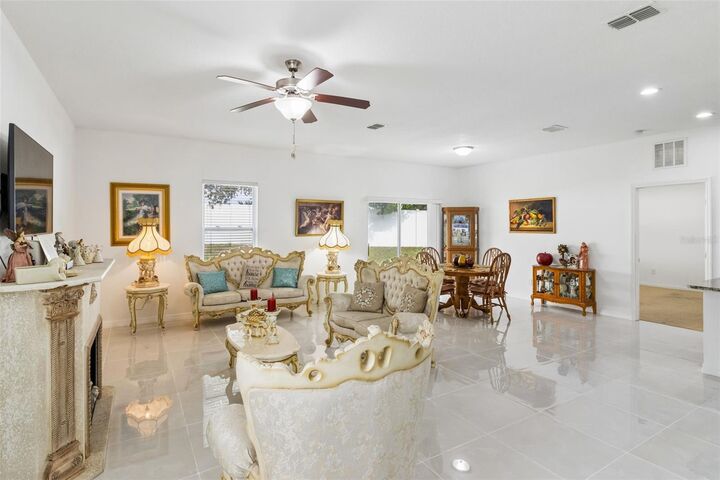
Step inside to a bright, open living area highlighted by large-format tile flooring and an expansive kitchen designed for gathering and entertaining. The kitchen features granite countertops, dark wood cabinetry, stainless-steel appliances, recessed lighting and an oversized center island with abundant counter space. The kitchen flows directly into the main living and dining areas, creating an open and comfortable layout.
The split-bedroom design offers four bedrooms, including a spacious primary suite, while the additional bedrooms provide flexibility for family, guests or a home office.
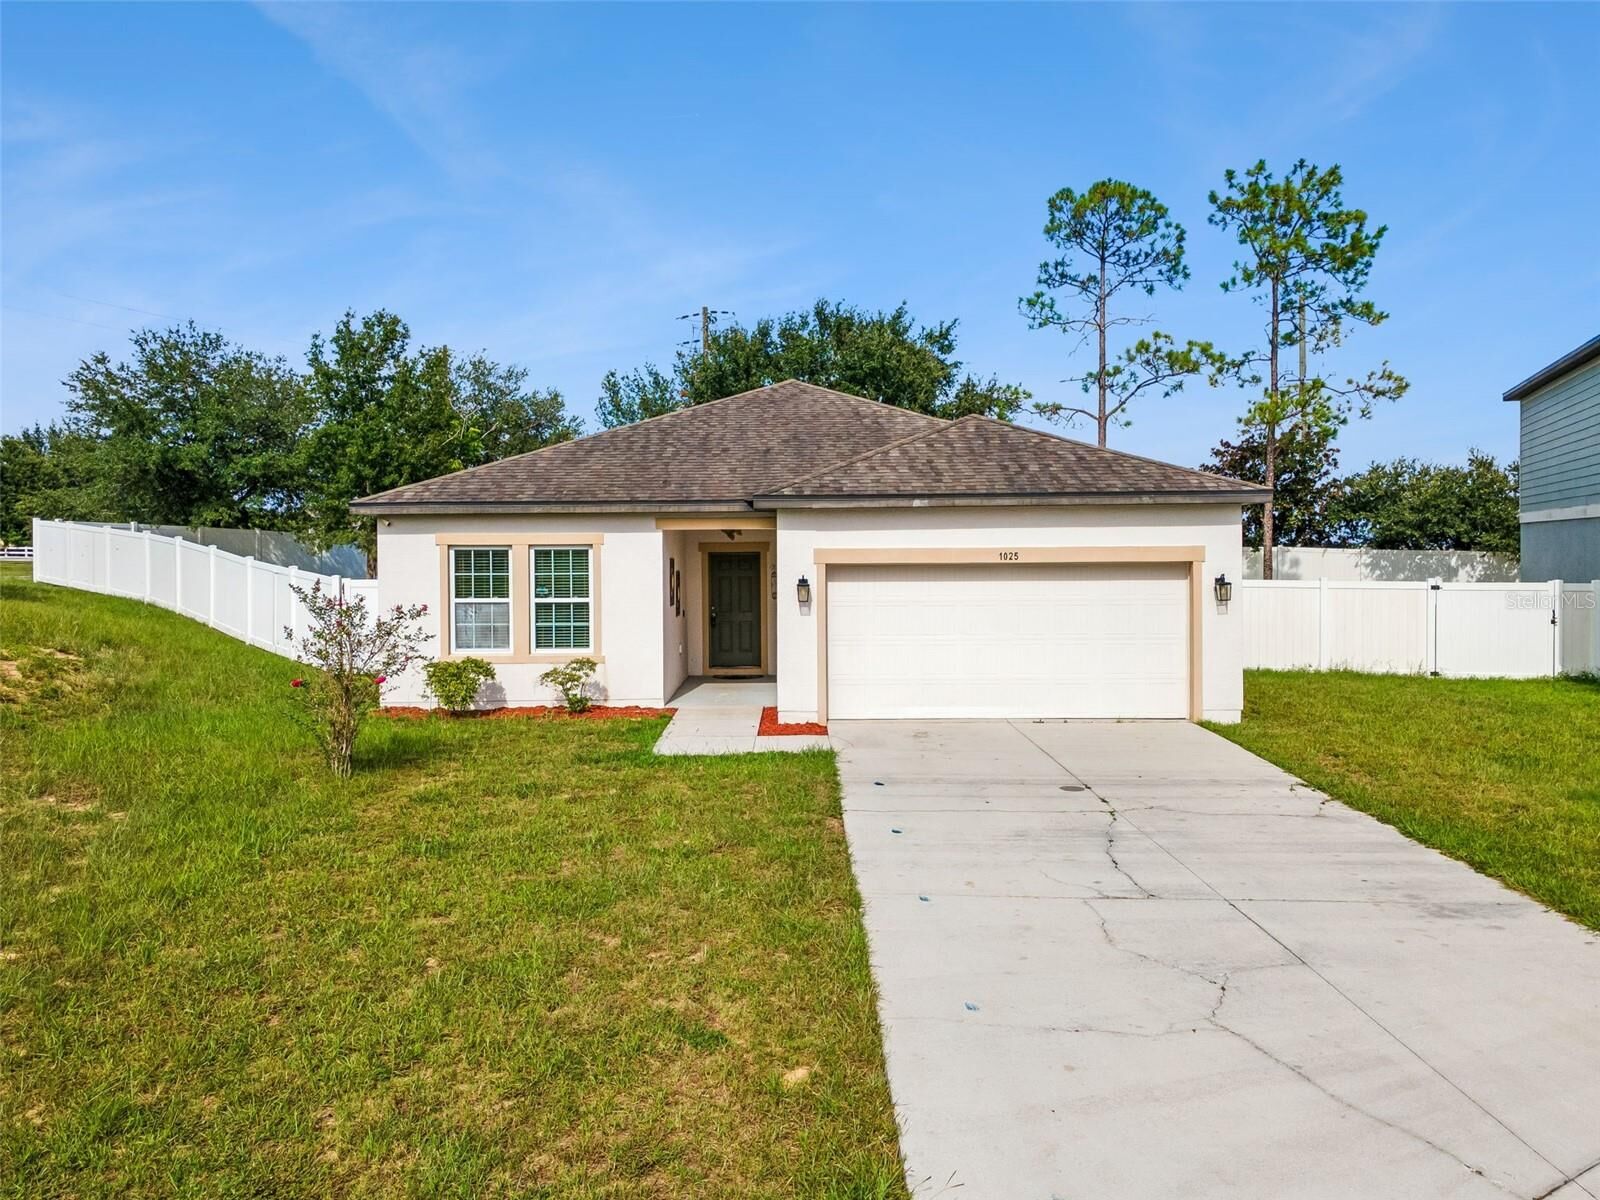
Outside, one of the property's standout features is the generous lot and additional open space surrounding the home, providing a sense of separation that can be difficult to find in newer communities. An attached 2-car garage adds everyday convenience.
Conveniently located near shopping, dining, schools and major roadways, 1025 Margot Lane offers the space of a 4-bedroom home, an open modern floor plan and an exceptional lot—all at an attractive Lake Wales location. Schedule your private showing today.