

Listing Courtesy of:  STELLAR as distributed by MLS GRID / Listed By: Carmen Quintana, Coldwell Banker Realty - Contact: 407-647-1211
 STELLAR as distributed by MLS GRID / Listed By: Carmen Quintana, Coldwell Banker Realty - Contact: 407-647-1211
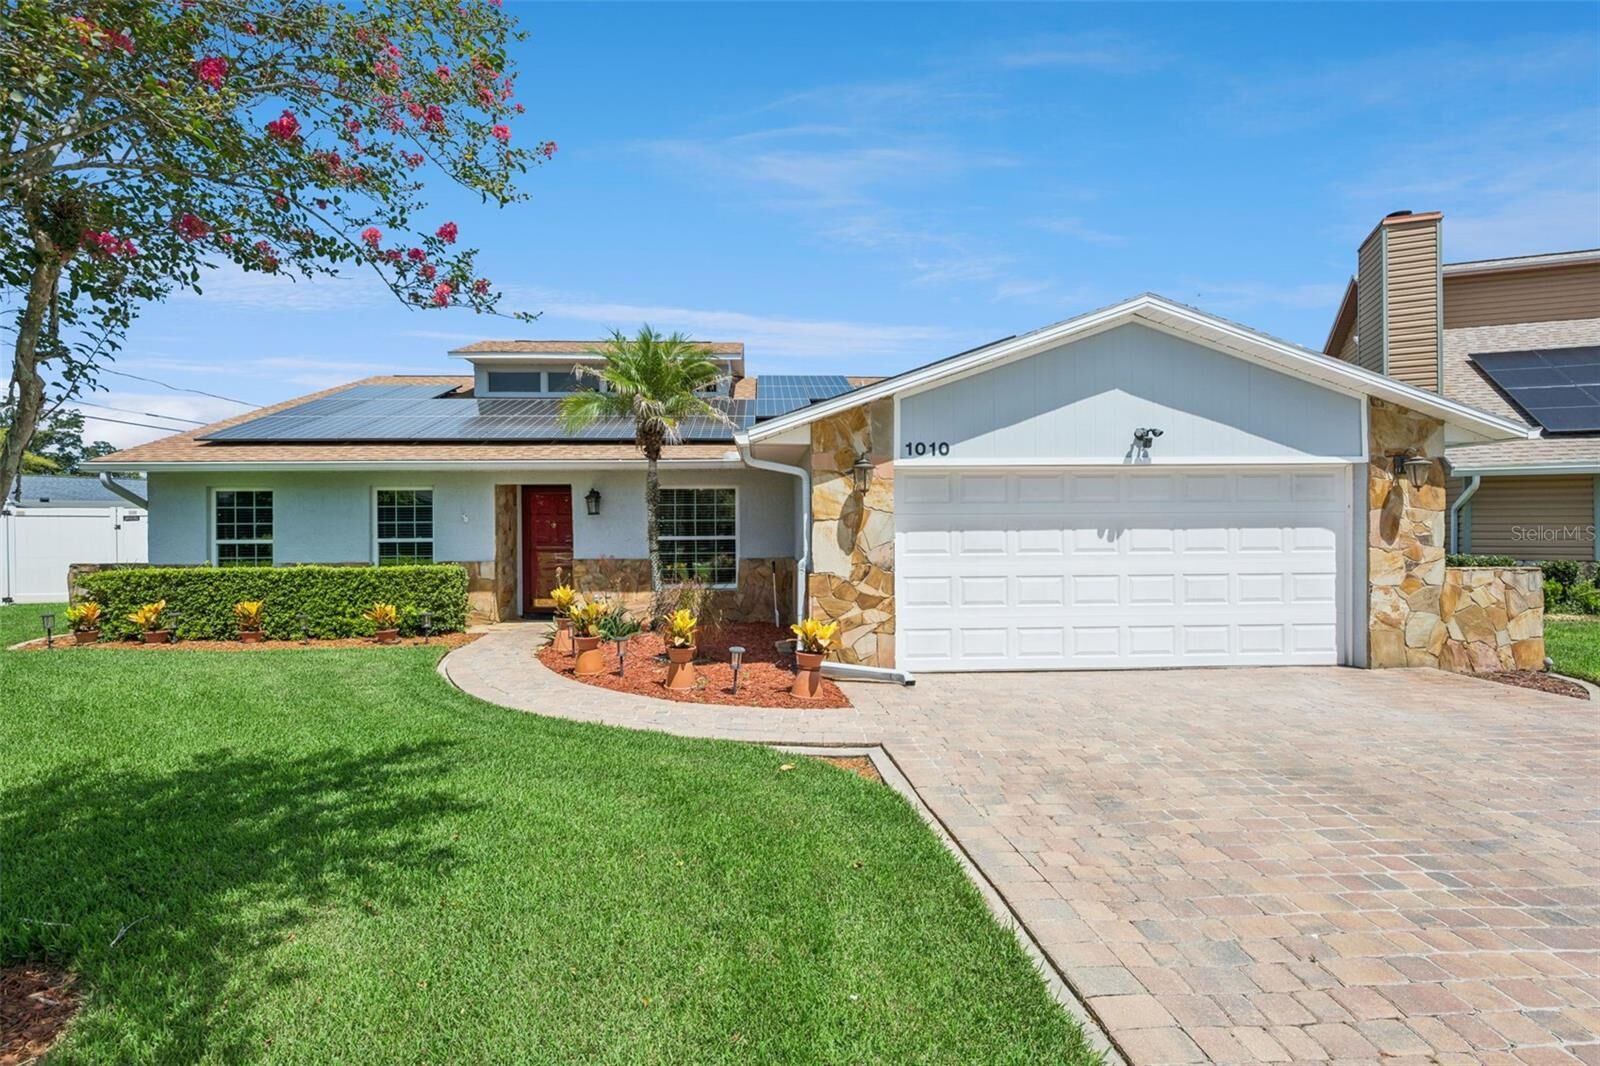
 1010 Paladin Court Orlando, FL 32812
Pending (58 Days)
$629,000 (USD)

Description
MLS #:
O6428464
O6428464
Taxes
$3,871(2025)
$3,871(2025)
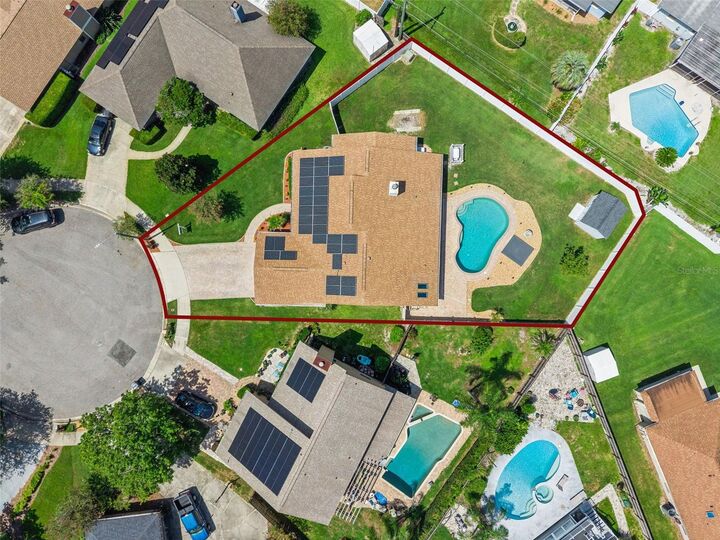
Lot Size
0.27 acres
0.27 acres
Type
Single-Family Home
Single-Family Home
Year Built
1986
1986
County
Orange County
Orange County
Listed By
Carmen Quintana, Coldwell Banker Realty, Contact: 407-647-1211
Source
STELLAR
Last checked Oct 13 2026 at 3:04 AM EDT
STELLAR
Last checked Oct 13 2026 at 3:04 AM EDT
Bathroom Details
- Full Bathrooms: 2
- Half Bathroom: 1
Interior Features
- Formal Dining Room Separate
- Unfurnished
- Stone Counters
- Solid Wood Cabinets
- Formal Living Room Separate
- Crown Molding
- Walk-In Closet(s)
- Window Treatments
- Appliances: Dishwasher
- Appliances: Electric Water Heater
- Appliances: Refrigerator
- Appliances: Washer
- Ceiling Fans(s)
- Appliances: Disposal
- Appliances: Microwave
- Vaulted Ceiling(s)
- Appliances: Dryer
- Appliances: Exhaust Fan
- Appliances: Cooktop
- Thermostat
- Appliances: Water Softener
- Eat-In Kitchen
- High Ceilings
- Primary Bedroom Main Floor
- Appliances: Touchless Faucet
Subdivision
- Greenview At Dover
Lot Information
- Cul-De-Sac
Property Features
- Fireplace: Electric
- Foundation: Slab
Heating and Cooling
- Central
- Solar
- Central Air
- Attic Fan
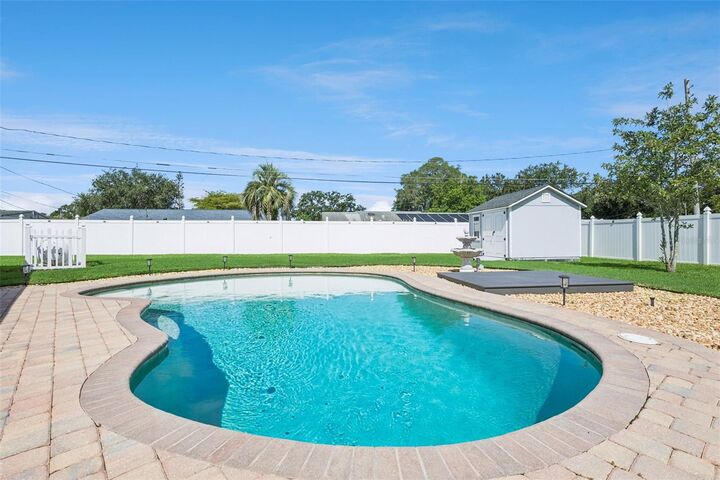
Pool Information
- In Ground
Homeowners Association Information
- Dues: $138/Quarterly
Flooring
- Ceramic Tile
- Laminate
Exterior Features
- Block
- Stucco
- Roof: Shingle
Utility Information
- Utilities: Sprinkler Well, Public, Water Source: Public
- Sewer: Public Sewer
- Energy: Solar
Stories
- 1
Living Area
- 2,213 sqft
Listing Price History
Date
Event
Price
% Change
$ (+/-)
Aug 26, 2026
Price Changed
$629,000
-2%
-$16,000
Aug 01, 2026
Listed
$645,000
-
-
Additional Information: Winter Park | 407-647-1211
Location
Disclaimer: Listings Courtesy of “My Florida Regional MLS DBA Stellar MLS © 2026. IDX information is provided exclusively for consumers personal, non-commercial use and may not be used for any other purpose other than to identify properties consumers may be interested in purchasing. All information provided is deemed reliable but is not guaranteed and should be independently verified. Last Updated: 10/12/26 20:04
Based on information submitted to the MLS GRID as of 10/12/2026 23:04. All data is obtained from various sources and may not have been verified by broker or MLS GRID. Supplied Open House Information is subject to change without notice. All information should be independently reviewed and verified for accuracy. Properties may or may not be listed by the office/agent presenting the information.



Key Features Include:
• Ultimate Resilience: Premium Generac whole-house backup generator guarantees seamless power during storms.
• Green Tech: Fully owned solar panels for incredible day-to-day energy efficiency.
• Luxury Interior: New Double-Pane windows (entire home), fully renovated kitchen with granite countertops, upgraded bathrooms, and premium Pergo laminate flooring.
• Bonus Screened in lanai with new ceramic tile flooring overlooking the pool.
• Smart Utility Savings: Shallow well for free lawn irrigation.
• Premium Yard Upgrades: Vinyl fully fenced lot with a premium storage shed.
• Appliances: All appliances convey including the second refrigerator in the Screened in lanai and third refrigerator in the garage. Washing machine has a Pedestal mini washer under the main washer.
• Updates and Upgrades: Pavers front/back of home (2015), Fully Paid Solar Panels (2022), Roof (2017), Vinyl Privacy Fence (2017), Pergo Flooring (2018), New Double Pane Windows entire house (2021), Garage Window AC (2021), Porch screen door (2022), Pool Pump (2022), Water Softener (2022), Storage Shed, color-matched to home (2023), Hot Water Heater (2023), Generac Whole House Generator (2023), Primary Bath Vanity/Shower/Floor (2025), New Ceramic Tile in Lanai (2026), and Sod (2026).