

Listing Courtesy of:  STELLAR as distributed by MLS GRID / Listed By: Tatyana Clark, Coldwell Banker Realty - Contact: 407-647-1211
 STELLAR as distributed by MLS GRID / Listed By: Tatyana Clark, Coldwell Banker Realty - Contact: 407-647-1211
 7511 Seurat Street 10201 Orlando, FL 32819
Active (1 Days)
$210,000 (USD)

Description
MLS #:
O6445173
O6445173
Taxes
$2,915(2025)
$2,915(2025)
Lot Size
1,028 SQFT
1,028 SQFT
Type
Condo
Condo
Year Built
1994
1994
County
Orange County
Orange County
Listed By
Tatyana Clark, Coldwell Banker Realty, Contact: 407-647-1211
Source
STELLAR
Last checked Sep 29 2026 at 4:43 PM EDT
STELLAR
Last checked Sep 29 2026 at 4:43 PM EDT
Bathroom Details
- Full Bathrooms: 2
Interior Features
- Unfurnished
- Split Bedroom
- Solid Surface Counters
- Living Room/Dining Room Combo
- Walk-In Closet(s)
- Appliances: Dishwasher
- Appliances: Electric Water Heater
- Appliances: Refrigerator
- Appliances: Washer
- Ceiling Fans(s)
- Open Floorplan
- Appliances: Microwave
- Appliances: Range
- Appliances: Dryer
Subdivision
- Sandlake Private Residences
Property Features
- Foundation: Slab
Heating and Cooling
- Central
- Electric
- Central Air
Homeowners Association Information
- Dues: $454/Monthly
Flooring
- Ceramic Tile
- Luxury Vinyl
Exterior Features
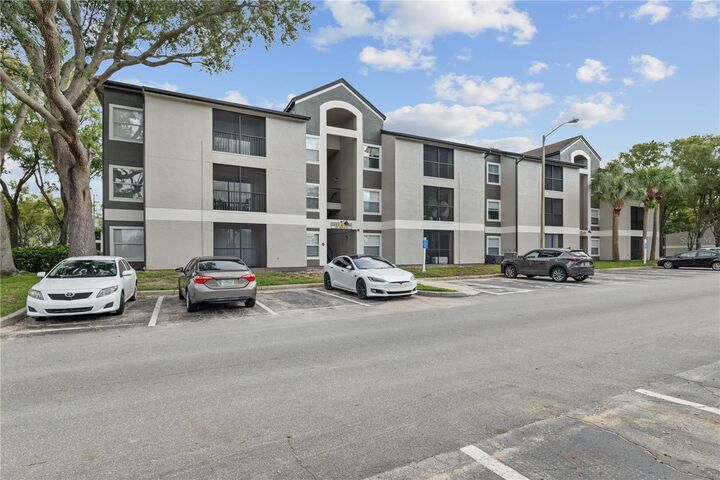
- Stucco
- Frame
- Roof: Shingle
Utility Information
- Utilities: Public, Water Source: Public
- Sewer: Private Sewer
School Information
- Elementary School: Bay Meadows Elem
- Middle School: Southwest Middle
- High School: Lake Buena Vista High School
Stories
- 1
Living Area
- 1,003 sqft
Additional Information: Winter Park | 407-647-1211
Location
Disclaimer: Listings Courtesy of “My Florida Regional MLS DBA Stellar MLS © 2026. IDX information is provided exclusively for consumers personal, non-commercial use and may not be used for any other purpose other than to identify properties consumers may be interested in purchasing. All information provided is deemed reliable but is not guaranteed and should be independently verified. Last Updated: 9/29/26 09:43
Based on information submitted to the MLS GRID as of 9/29/2026 12:43. All data is obtained from various sources and may not have been verified by broker or MLS GRID. Supplied Open House Information is subject to change without notice. All information should be independently reviewed and verified for accuracy. Properties may or may not be listed by the office/agent presenting the information.



Inside, the split-bedroom layout gives each bedroom the feel of a private suite, with its own bathroom and generous walk-in closet. The kitchen features granite countertops and stainless steel appliances, and a separate washer and dryer room adds convenience. A spacious screened balcony extends the living area, offering a comfortable spot to relax outdoors, while an additional storage closet keeps everyday essentials tucked away.
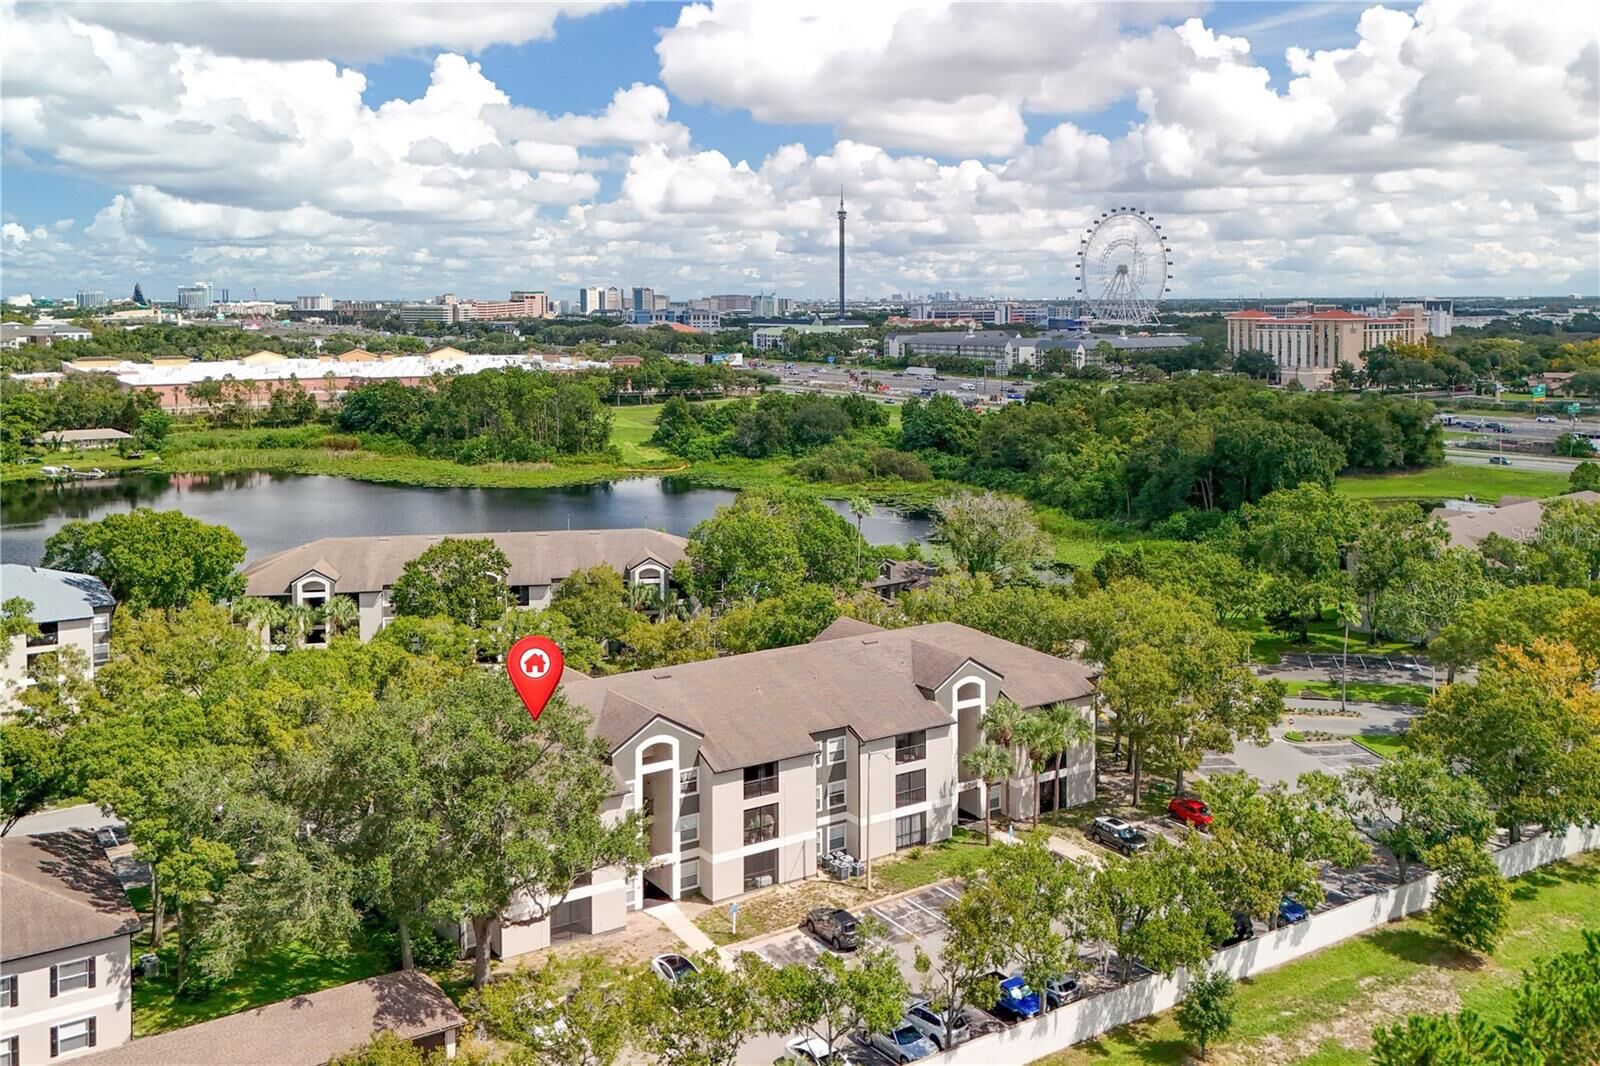
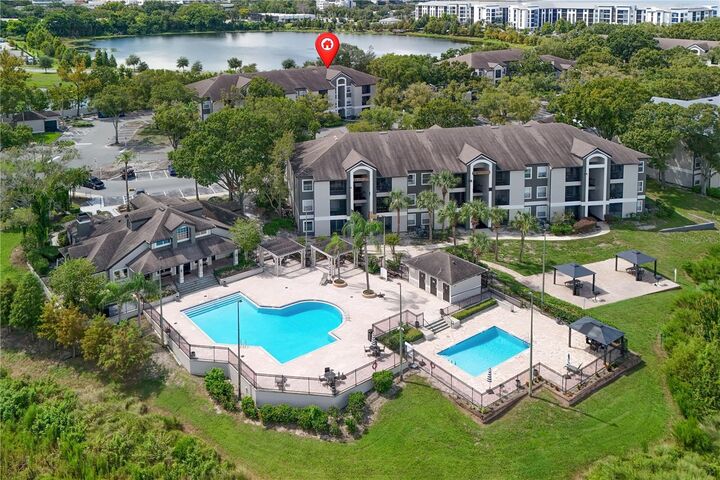
The community offers two pools, a fitness center, tennis and basketball courts, and a private dock where you can watch the sunset over Big Sand Lake. With International Drive, shopping, and major roadways nearby, this condo makes it easy to enjoy Orlando on your own schedule.