

Listing Courtesy of:  STELLAR as distributed by MLS GRID / Listed By: Katherine Perdomo, Coldwell Banker Realty - Contact: 407-647-1211
 STELLAR as distributed by MLS GRID / Listed By: Katherine Perdomo, Coldwell Banker Realty - Contact: 407-647-1211
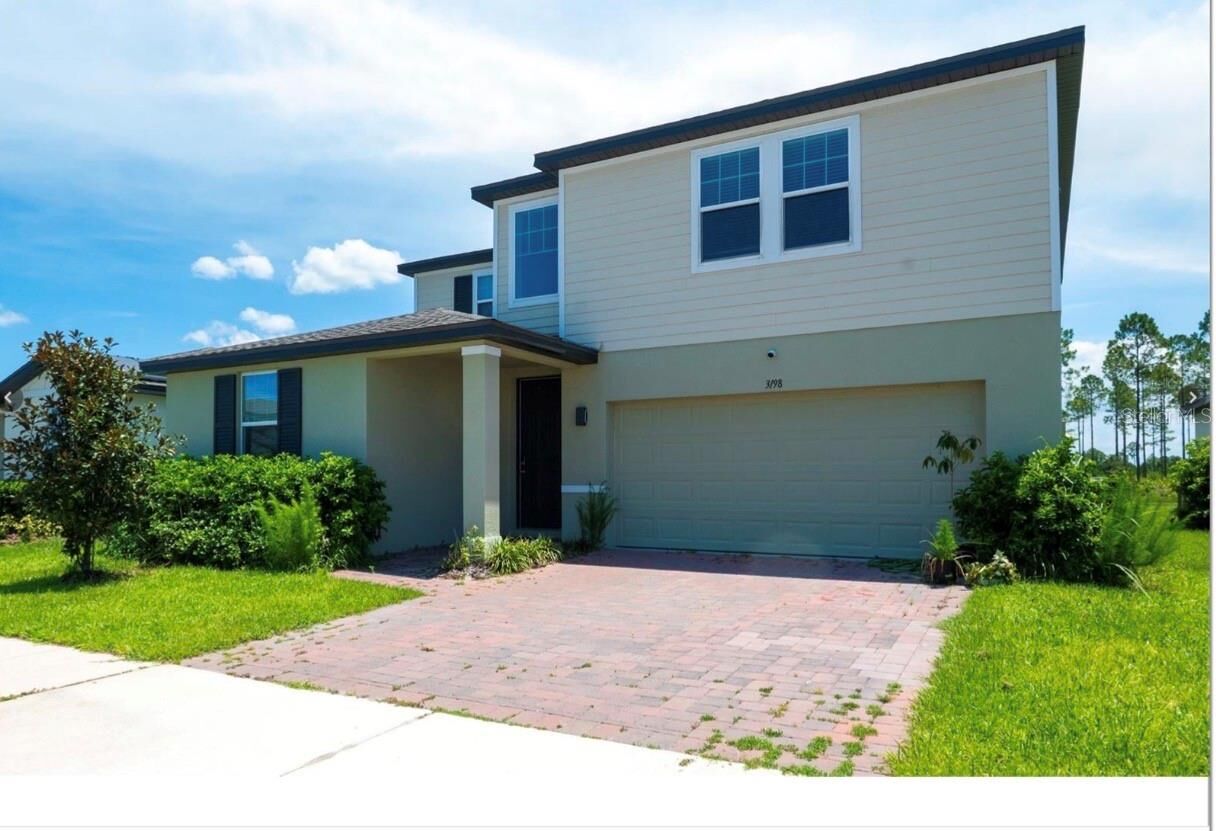
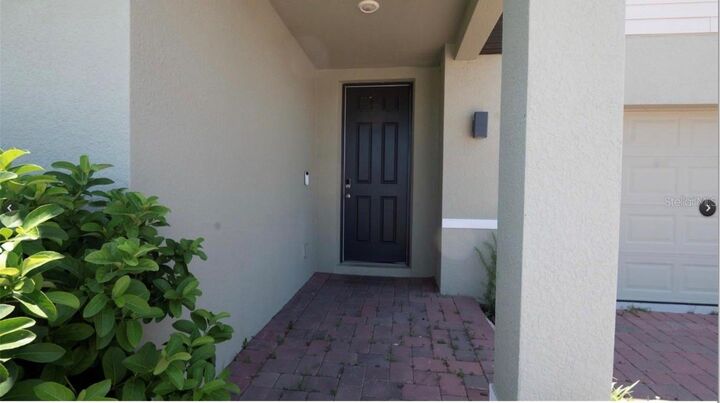
 3198 Viceroy Court Poinciana, FL 34759
Active (23 Days)
$359,000 (USD)
Description
MLS #:
O6436362
O6436362
Taxes
$7,161(2025)
$7,161(2025)
Lot Size
5,746 SQFT
5,746 SQFT
Type
Single-Family Home
Single-Family Home
Year Built
2024
2024
County
Polk County
Polk County
Listed By
Katherine Perdomo, Coldwell Banker Realty, Contact: 407-647-1211
Source
STELLAR
Last checked Aug 25 2026 at 5:35 PM EDT
STELLAR
Last checked Aug 25 2026 at 5:35 PM EDT
Bathroom Details
- Full Bathrooms: 3
- Half Bathroom: 1
Interior Features
- Unfurnished
- Living Room/Dining Room Combo
- Appliances: Dishwasher
- Appliances: Electric Water Heater
- Appliances: Refrigerator
- Appliances: Washer
- Appliances: Microwave
- Appliances: Dryer
Subdivision
- Lake Deer Estates
Property Features
- Foundation: Slab
Heating and Cooling
- Central
- Central Air
Homeowners Association Information
- Dues: $1200/Annually
Flooring
- Ceramic Tile
- Carpet
Exterior Features
- Block
- Stucco
- Roof: Shingle
Utility Information
- Utilities: Cable Available, Sewer Available, Water Available, Water Source: Public, Electricity Available, Electricity Connected
- Sewer: Public Sewer
Living Area
- 2,714 sqft
Additional Information: Winter Park | 407-647-1211
Location
Disclaimer: Listings Courtesy of “My Florida Regional MLS DBA Stellar MLS © 2026. IDX information is provided exclusively for consumers personal, non-commercial use and may not be used for any other purpose other than to identify properties consumers may be interested in purchasing. All information provided is deemed reliable but is not guaranteed and should be independently verified. Last Updated: 8/25/26 10:35
Based on information submitted to the MLS GRID as of 8/25/2026 13:35. All data is obtained from various sources and may not have been verified by broker or MLS GRID. Supplied Open House Information is subject to change without notice. All information should be independently reviewed and verified for accuracy. Properties may or may not be listed by the office/agent presenting the information.



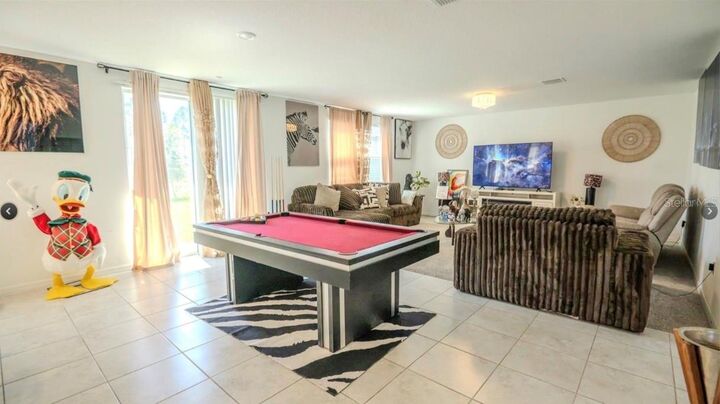
Step inside to a bright, open-concept floor plan where the spacious great room, dining area, and kitchen flow seamlessly together for everyday living and entertaining. The kitchen features modern cabinetry, abundant counter space, a large island with seating, and a generous pantry.
A versatile first-floor flex room gives you even more possibilities, home office, playroom, formal living area, fitness space, or study. Upstairs, the spacious primary suite offers an oversized walk-in closet and private bath with dual vanities and a walk-in shower. Three additional bedrooms provide plenty of space for family, guests, or additional workspace.
Enjoy the advantages of newer construction, energy-efficient features, a 2-car garage, and community amenities including a resort-style pool and cabana, playground, and dog park. Convenient access to Hwy 27 puts shopping, dining, recreation, and Central Florida attractions within easy reach.
Why wait to build? This 2024 home is ready now. Schedule your private showing and make 3198 Viceroy Court yours!