

Listing Courtesy of:  STELLAR as distributed by MLS GRID / Listed By: David Plasencia, Esq., Coldwell Banker Realty - Contact: 407-647-1211
 STELLAR as distributed by MLS GRID / Listed By: David Plasencia, Esq., Coldwell Banker Realty - Contact: 407-647-1211
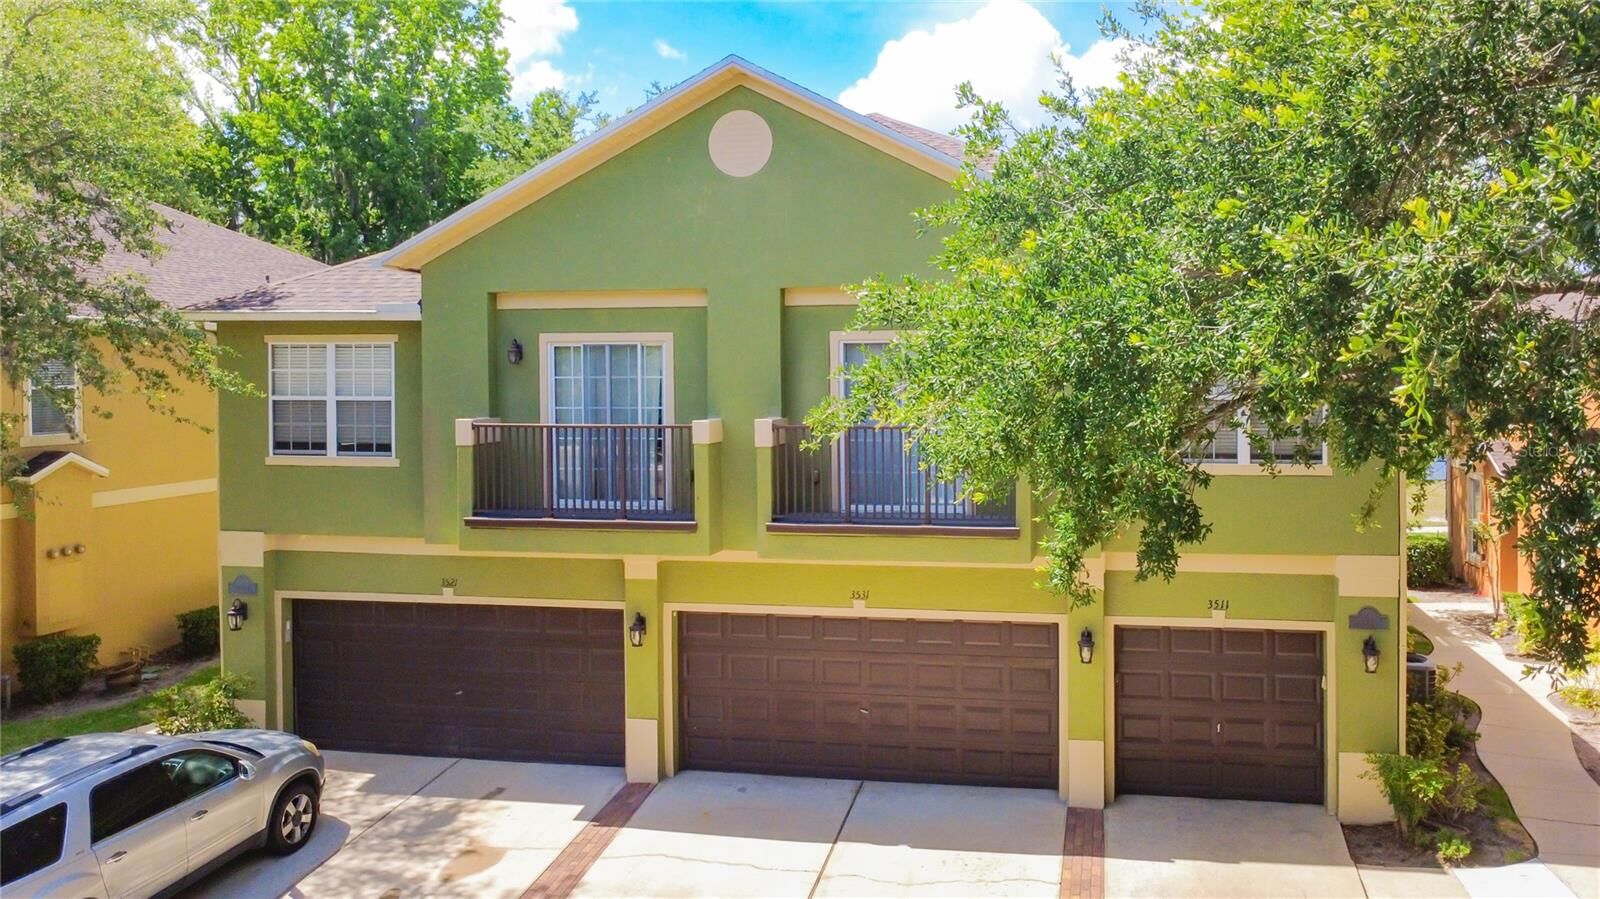
 3531 Pine Oak Trail Sanford, FL 32773
Active (147 Days)
$265,000 (USD)

Description
MLS #:
O6410892
O6410892
Taxes
$3,788(2025)
$3,788(2025)
Lot Size
1,150 SQFT
1,150 SQFT
Type
Townhouse
Townhouse
Year Built
2006
2006
Style
Florida
Florida
Views
Water, Garden
Water, Garden
County
Seminole County
Seminole County
Listed By
David Plasencia, Esq., Coldwell Banker Realty, Contact: 407-647-1211
Source
STELLAR
Last checked Oct 22 2026 at 10:18 AM EDT
STELLAR
Last checked Oct 22 2026 at 10:18 AM EDT
Bathroom Details
- Full Bathrooms: 2
- Half Bathroom: 1
Interior Features
- Inside Utility
- Unfurnished
- Living Room/Dining Room Combo
- Walk-In Closet(s)
- Appliances: Dishwasher
- Appliances: Refrigerator
- Ceiling Fans(s)
- Open Floorplan
- Appliances: Disposal
- Appliances: Microwave
- Appliances: Range
- Thermostat
- Eat-In Kitchen
Subdivision
- Magnolia Club
Lot Information
- Sidewalk
- Level
- Paved
Property Features
- Foundation: Slab
Heating and Cooling
- Central
- Electric
- Central Air
Homeowners Association Information
- Dues: $337/Monthly
Flooring
- Carpet
- Wood
- Tile
Exterior Features
- Block
- Stucco
- Roof: Shingle
Utility Information
- Utilities: Cable Available, Water Source: Public, Bb/Hs Internet Available, Electricity Connected, Sewer Connected, Underground Utilities
- Sewer: Public Sewer
School Information
- Elementary School: Pine Crest Elementary
- Middle School: Sanford Middle
- High School: Seminole High
Garage
- 20X20
Parking
- Garage Door Opener
- Driveway
Stories
- 2
Living Area
- 1,530 sqft
Additional Information: Winter Park | 407-647-1211
Location
Disclaimer: Listings Courtesy of “My Florida Regional MLS DBA Stellar MLS © 2026. IDX information is provided exclusively for consumers personal, non-commercial use and may not be used for any other purpose other than to identify properties consumers may be interested in purchasing. All information provided is deemed reliable but is not guaranteed and should be independently verified. Last Updated: 10/22/26 03:18
Based on information submitted to the MLS GRID as of 10/22/2026 06:18. All data is obtained from various sources and may not have been verified by broker or MLS GRID. Supplied Open House Information is subject to change without notice. All information should be independently reviewed and verified for accuracy. Properties may or may not be listed by the office/agent presenting the information.



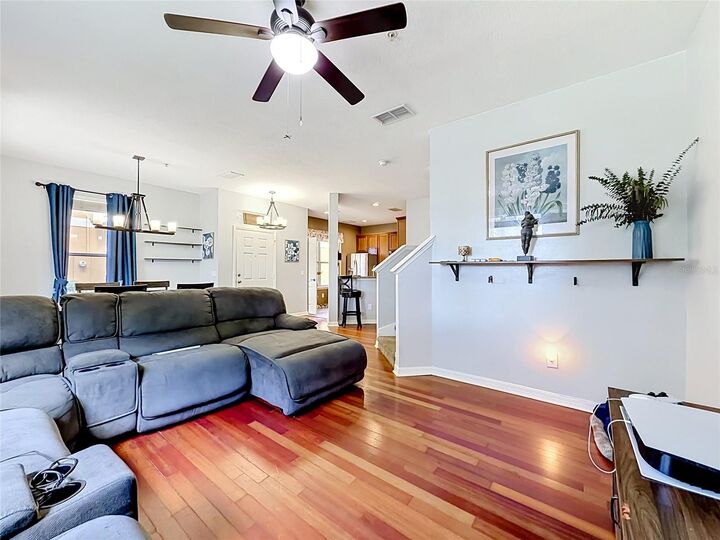
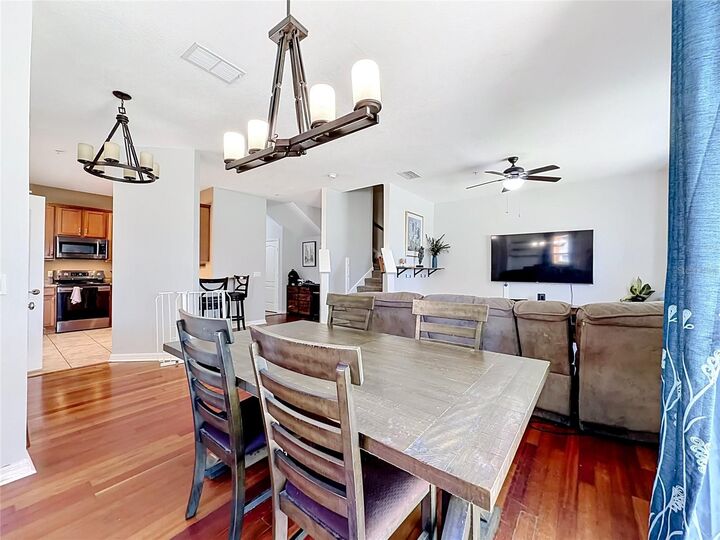
Inside, the main living area seamlessly connects the living room, dining room, and kitchen, creating a bright and versatile layout ideal for everyday living and entertaining. The BEAUTIFUL KITCHEN is upgraded with STAINLESS STEEL appliances, GRANITE countertops, and a BREAKFAST BAR overlooking the main living space. Just beyond the dining area, enjoy relaxing WATER VIEWS from the back of the home.
The first floor also features a full-size laundry room with shelving and additional storage space. Upstairs, you’ll find SPACIOUS BEDROOMS with laminate wood flooring, MODERN LIGHTING, and convenient access to a shared full bathroom. The PRIMARY SUITE is privately positioned upstairs and offers a LARGE EN SUITE BATHROOM with generous space to unwind.
Residents of Magnolia Club enjoy GATED access, community amenities including a POOL and CLUBHOUSE, and quick access to the 417, Sanford International Airport, shopping, dining, and entertainment. LOW-MAINTENANCE living in a location that keeps you connected to everything Central Florida has to offer.