

Listing Courtesy of:  STELLAR as distributed by MLS GRID / Listed By: Nivia Santos, Coldwell Banker Realty - Contact: 407-647-1211
 STELLAR as distributed by MLS GRID / Listed By: Nivia Santos, Coldwell Banker Realty - Contact: 407-647-1211
 5859 Herder Road St Cloud, FL 34771
Active (1 Days)
$368,000 (USD)

Description
MLS #:
O6421455
O6421455
Taxes
$5,056(2025)
$5,056(2025)
Lot Size
6,000 SQFT
6,000 SQFT
Type
Single-Family Home
Single-Family Home
Year Built
2022
2022
County
Osceola County
Osceola County
Listed By
Nivia Santos, Coldwell Banker Realty, Contact: 407-647-1211
Source
STELLAR
Last checked Jul 12 2026 at 10:03 AM EDT
STELLAR
Last checked Jul 12 2026 at 10:03 AM EDT
Bathroom Details
- Full Bathrooms: 2
Interior Features
- Unfurnished
- Split Bedroom
- Stone Counters
- Kitchen/Family Room Combo
- Solid Surface Counters
- Walk-In Closet(s)
- Appliances: Dishwasher
- Appliances: Electric Water Heater
- Appliances: Refrigerator
- Appliances: Washer
- Ceiling Fans(s)
- Open Floorplan
- Appliances: Microwave
- Appliances: Range
- Appliances: Dryer
- Thermostat
- High Ceilings
- Primary Bedroom Main Floor
Subdivision
- Sunbrooke Ph 2
Property Features
- Foundation: Slab
Heating and Cooling
- Central
- Electric
- Central Air
Homeowners Association Information
- Dues: $78/Monthly
Flooring
- Luxury Vinyl
Exterior Features
- Block
- Roof: Shingle
Utility Information
- Utilities: Cable Connected, Water Available, Public, Water Connected, Water Source: Public, Bb/Hs Internet Available, Electricity Available, Electricity Connected, Sewer Connected, Underground Utilities
- Sewer: Public Sewer
Living Area
- 1,663 sqft
Additional Information: Winter Park | 407-647-1211
Location
Disclaimer: Listings Courtesy of “My Florida Regional MLS DBA Stellar MLS © 2026. IDX information is provided exclusively for consumers personal, non-commercial use and may not be used for any other purpose other than to identify properties consumers may be interested in purchasing. All information provided is deemed reliable but is not guaranteed and should be independently verified. Last Updated: 7/12/26 03:03
Based on information submitted to the MLS GRID as of 7/12/2026 06:03. All data is obtained from various sources and may not have been verified by broker or MLS GRID. Supplied Open House Information is subject to change without notice. All information should be independently reviewed and verified for accuracy. Properties may or may not be listed by the office/agent presenting the information.



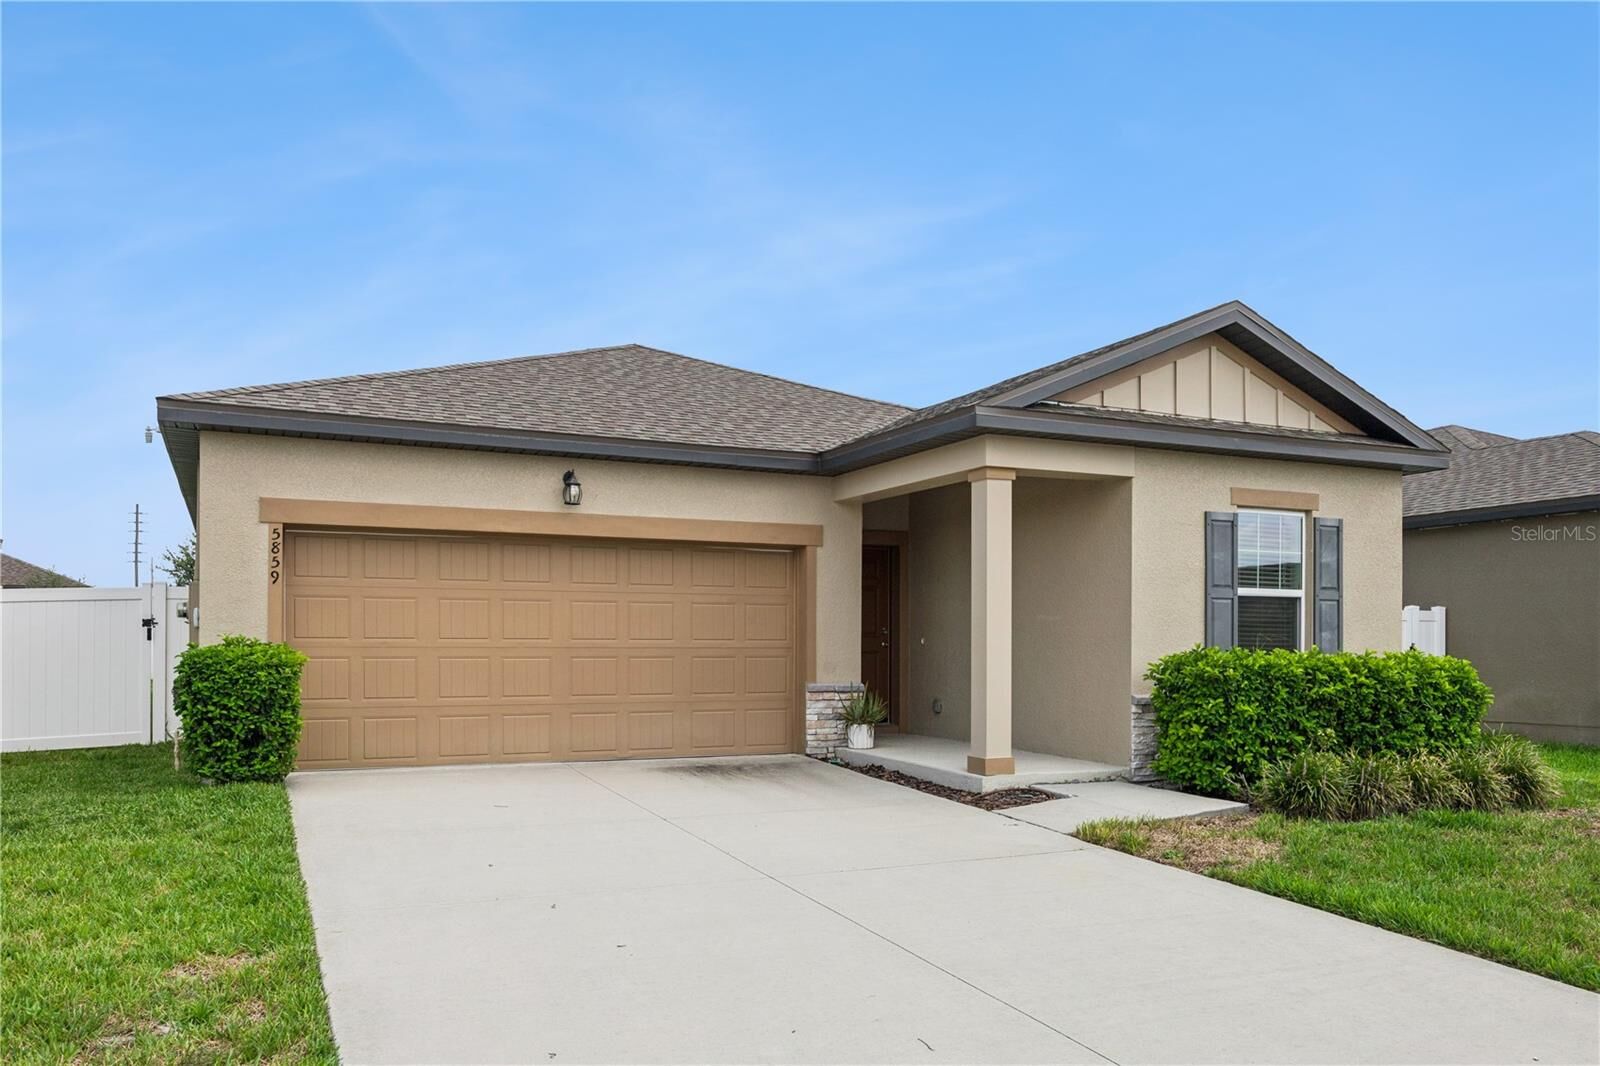
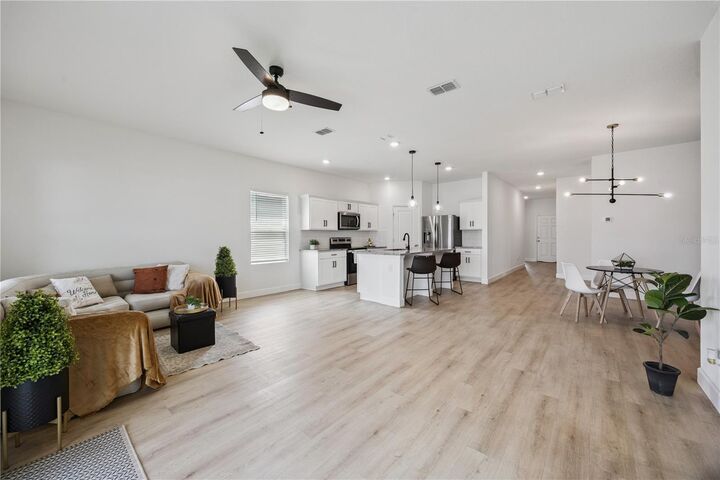
A welcoming covered front entry leads you inside, where you'll immediately appreciate the thoughtful SPLIT-BEDROOM FLOOR PLAN. Just off the foyer are two guest bedrooms separated by a full bathroom, creating the perfect space for family or visitors. Continue down the hallway and the home opens into a bright, expansive living area where the dining room, kitchen, and living room flow seamlessly together—ideal for entertaining and everyday living. **
**The kitchen is the heart of the home, featuring modern cabinetry, granite countertops, stainless steel appliances, a large center island with seating, a walk-in pantry, and abundant counter space. Throughout the home you'll find **luxury vinyl plank flooring**, offering both style and easy maintenance.**
**Privately situated at the rear of the home, the SPACIOUS PRIMARY SUITE provides plenty of room for a king-size bedroom set and additional furniture. The ENSUITE BATHROOM and generous WALK-IN closet complete this relaxing retreat. **
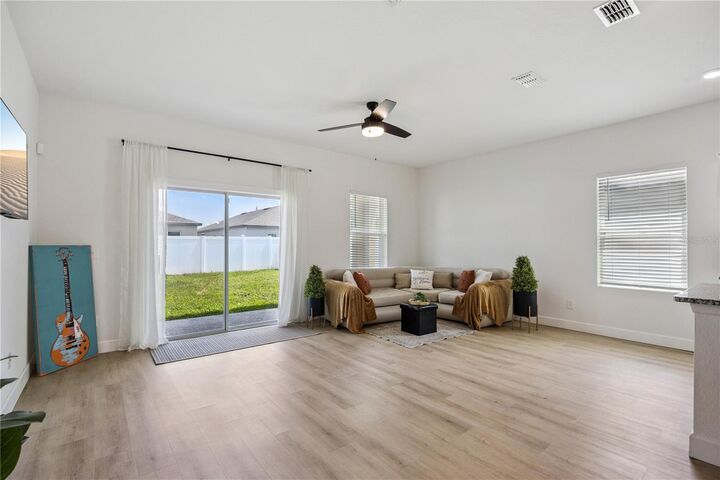
Sliding glass doors from the living room lead to a covered lanai overlooking the fully fenced backyard with a low-maintenance **6-foot vinyl privacy fence**, creating the perfect setting for morning coffee, weekend barbecues, pets, or play.**
Conveniently located near major roadways, shopping, dining, schools, and just minutes from the Lake Nona area, this home combines modern features, a functional layout, and an excellent location. Whether you're looking for your next home or a fantastic investment opportunity, this one is sure to impress. Schedule your private showing today!