

Listing Courtesy of:  STELLAR as distributed by MLS GRID / Listed By: David Plasencia, Esq., Coldwell Banker Realty - Contact: 407-647-1211
 STELLAR as distributed by MLS GRID / Listed By: David Plasencia, Esq., Coldwell Banker Realty - Contact: 407-647-1211
 12992 SE 91st Court Summerfield, FL 34491
Active (97 Days)
$480,000 (USD)

Description
MLS #:
O6421980
O6421980
Taxes
$6,799(2025)
$6,799(2025)
Lot Size
10,454 SQFT
10,454 SQFT
Type
Single-Family Home
Single-Family Home
Year Built
2003
2003
Style
Florida
Florida
Views
Golf Course
Golf Course
County
Marion County
Marion County
Listed By
David Plasencia, Esq., Coldwell Banker Realty, Contact: 407-647-1211
Source
STELLAR
Last checked Oct 22 2026 at 10:18 AM EDT
STELLAR
Last checked Oct 22 2026 at 10:18 AM EDT
Bathroom Details
- Full Bathrooms: 2
- Half Bathroom: 1
Interior Features
- Inside Utility
- Unfurnished
- Split Bedroom
- Kitchen/Family Room Combo
- Den/Library/Office
- Family Room
- Crown Molding
- Living Room/Dining Room Combo
- Appliances: Dishwasher
- Appliances: Refrigerator
- Ceiling Fans(s)
- Appliances: Range Hood
- Appliances: Microwave
- Appliances: Range
- Appliances: Built-In Oven
- Tray Ceiling(s)
- Appliances: Cooktop
- Primary Bedroom Main Floor
Subdivision
- Spruce Crk Cc Torrey Pines
Senior Community
- Yes
Lot Information
- Sidewalk
- Level
- In County
- On Golf Course
- Paved
- Landscaped
Property Features
- Foundation: Slab
Heating and Cooling
- Central
- Electric
- Central Air
Homeowners Association Information
- Dues: $214/Monthly
Flooring
- Carpet
- Tile
Exterior Features
- Block
- Stucco
- Roof: Shingle
Utility Information
- Utilities: Cable Available, Water Source: Public, Bb/Hs Internet Available, Electricity Connected, Sewer Connected, Underground Utilities
- Sewer: Public Sewer
Parking
- Driveway
- Golf Cart Garage
Stories
- 1
Living Area
- 2,446 sqft
Additional Information: Winter Park | 407-647-1211
Location
Disclaimer: Listings Courtesy of “My Florida Regional MLS DBA Stellar MLS © 2026. IDX information is provided exclusively for consumers personal, non-commercial use and may not be used for any other purpose other than to identify properties consumers may be interested in purchasing. All information provided is deemed reliable but is not guaranteed and should be independently verified. Last Updated: 10/22/26 03:18
Based on information submitted to the MLS GRID as of 10/22/2026 06:18. All data is obtained from various sources and may not have been verified by broker or MLS GRID. Supplied Open House Information is subject to change without notice. All information should be independently reviewed and verified for accuracy. Properties may or may not be listed by the office/agent presenting the information.



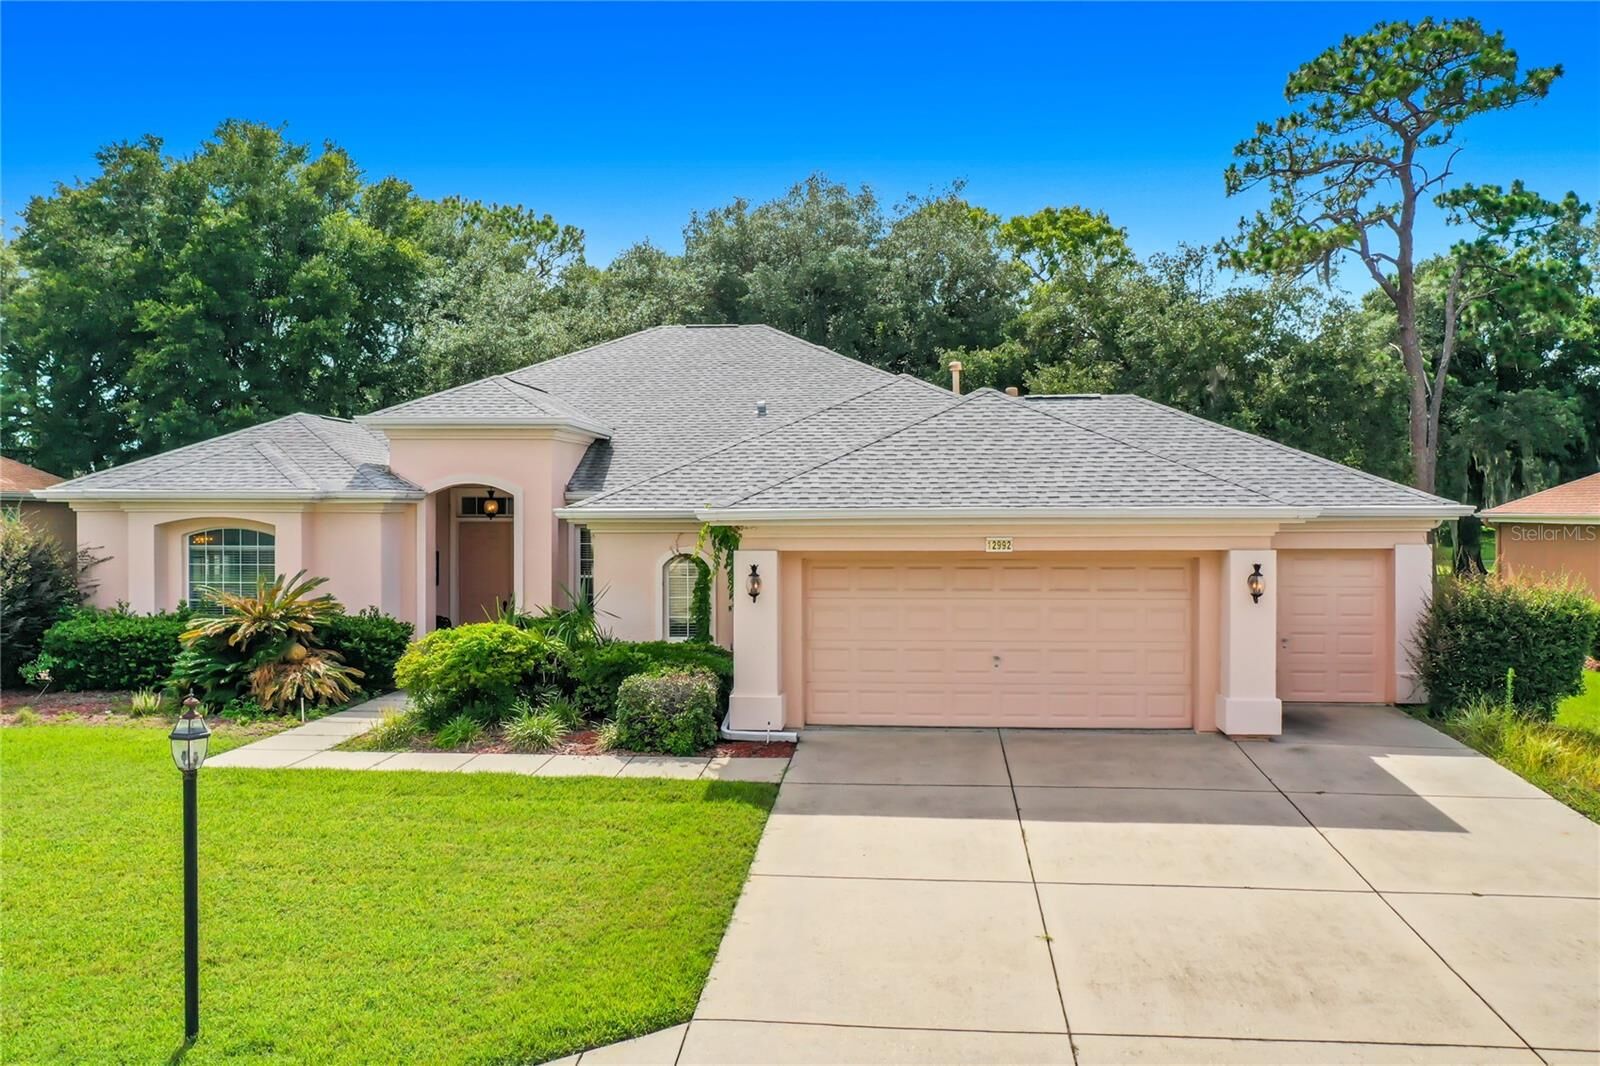
Designed with both comfort and flexibility in mind, the spacious floor plan offers a formal living room, dining room, and an expansive family room that flows effortlessly into the kitchen. A versatile den provides endless possibilities for a home office, fitness studio, craft room, game room, or additional guest space.
The private primary suite is a true retreat, featuring a tray ceiling, crown molding, a large walk-in closet, and a spacious en-suite bath with dual vanities, a walk-in shower, a separate soaking tub, and a private water closet. The generous indoor laundry room is equipped with cabinets.
Car enthusiasts and hobbyists will appreciate one of the largest garages in the community, offering space for two full-size vehicles, dedicated golf cart parking, and an additional storage area.
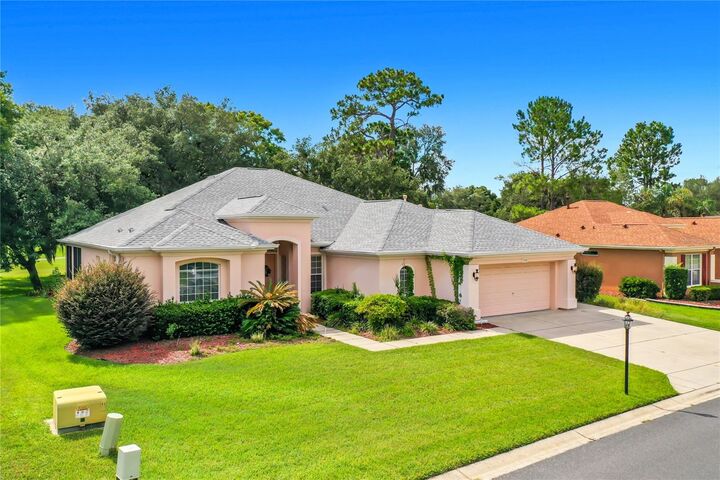
Major updates provide added peace of mind, including a new roof in 2020.
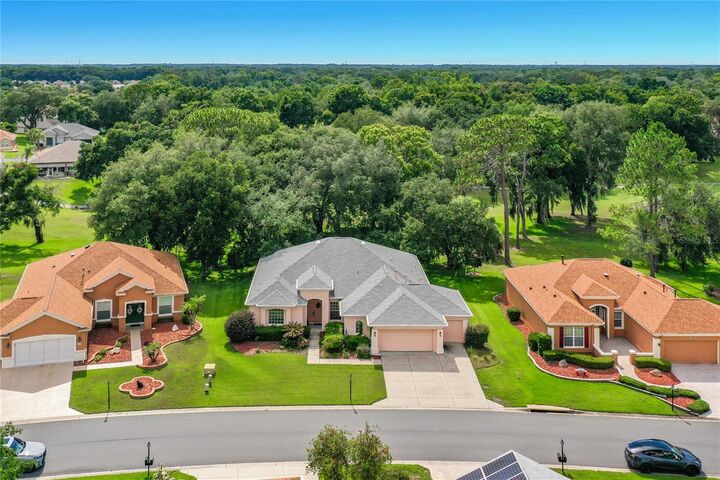
Combining stunning golf views, generous living spaces, thoughtful upgrades, and exceptional functionality, this home offers the Florida lifestyle you've been waiting for. Schedule your private showing today.